Sambhav

Buloke, Strategic Partner

Bettahalasuru · Yelahanka · North Bengaluru

2, 2.5, 3 & 3.5 BHK residences across two towers

RERA Approved BDA Approved

Scroll

The Address

A garden community on 1.95 acres of North Bengaluru

Two 10-storey towers set amidst a full-fledged garden theme, layered planting, themed terrace gardens and immersive green spaces, beside Sadhu Vaswani International School, minutes off Bellary Road and the airport corridor.

114 residences released for now, joined at the terrace by the Aura Sky Bridge. Every home, every floor, every availability, published openly. That is the Aura way.

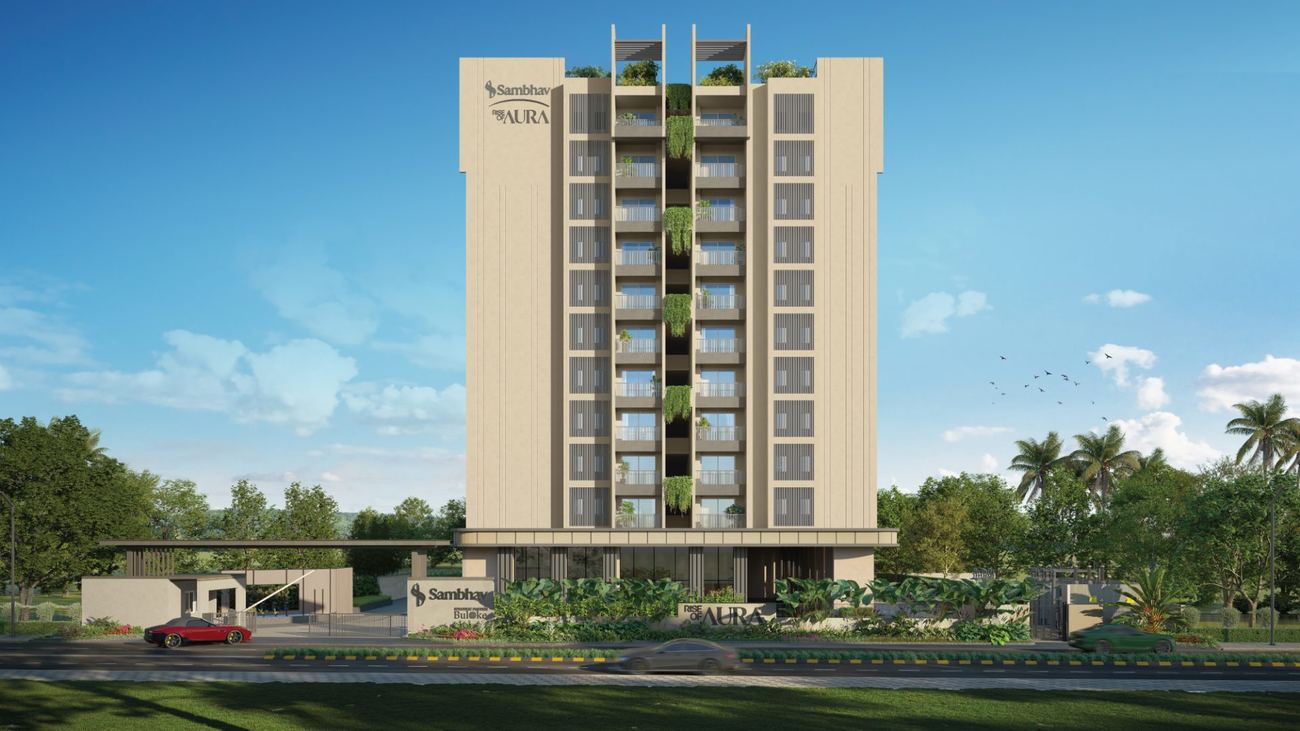
Sambhav Rise of Aura, front elevation
Front Elevation

750 Metres Away

Next door to Excellence

750 metres to the Centre for Sports Excellence. Badminton, cricket, swimming, tennis, squash, football, basketball, volleyball, a fifteen-acre campus where India's next athletes train.

Drop-offs become walks. Practice becomes a stroll down the road. Sport isn't a drive away anymore. It's a neighbour.

The Towers

Two towers that hold the light

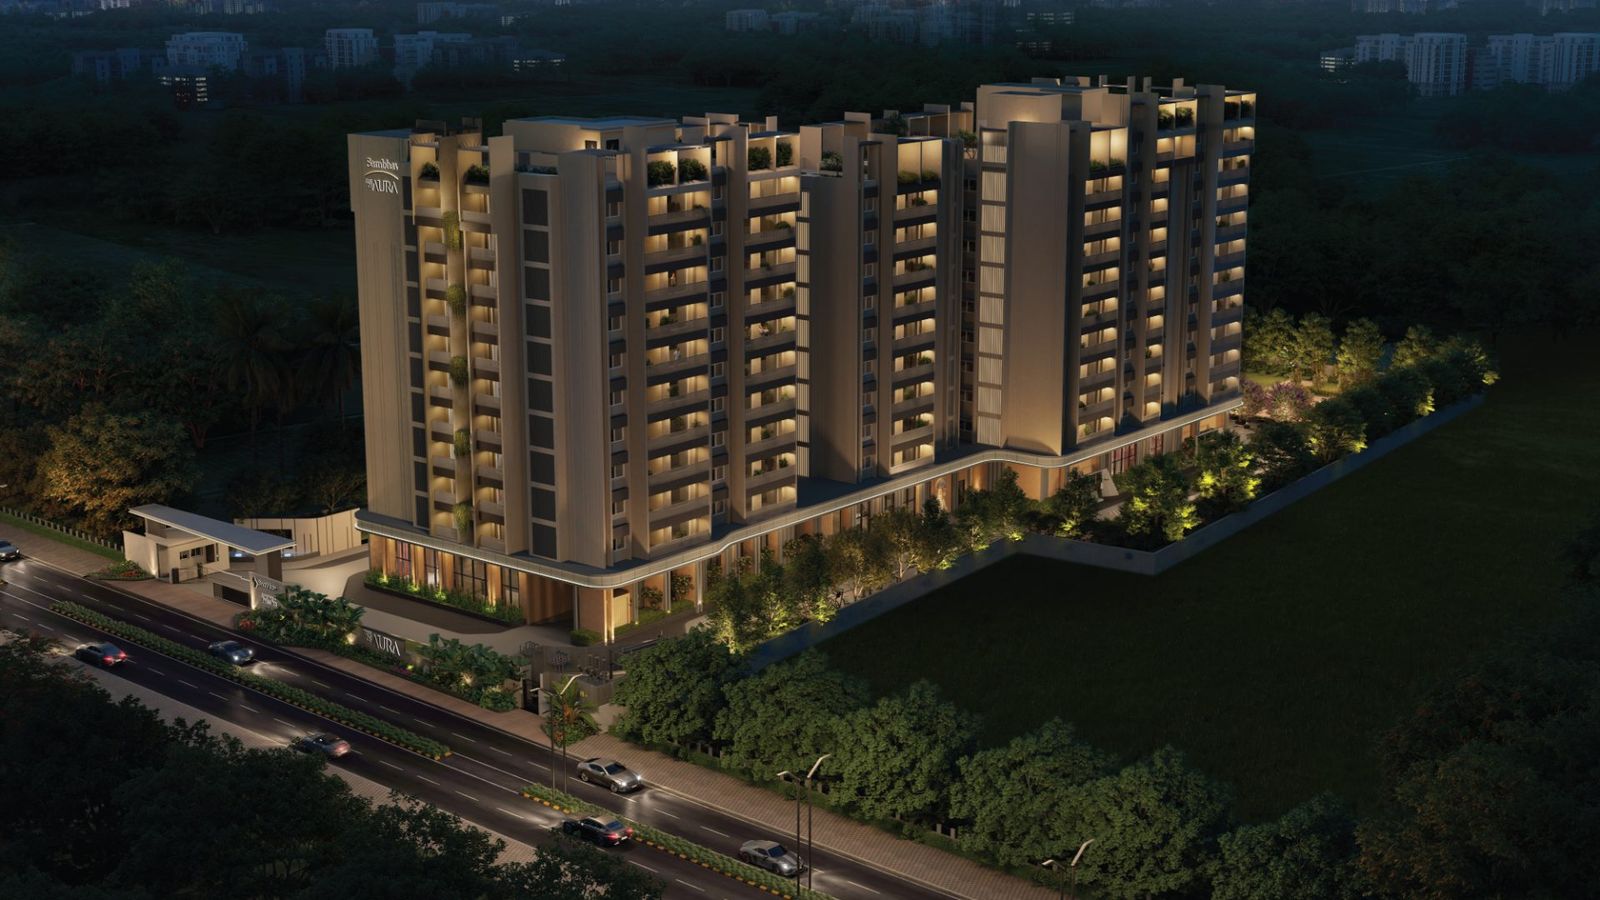
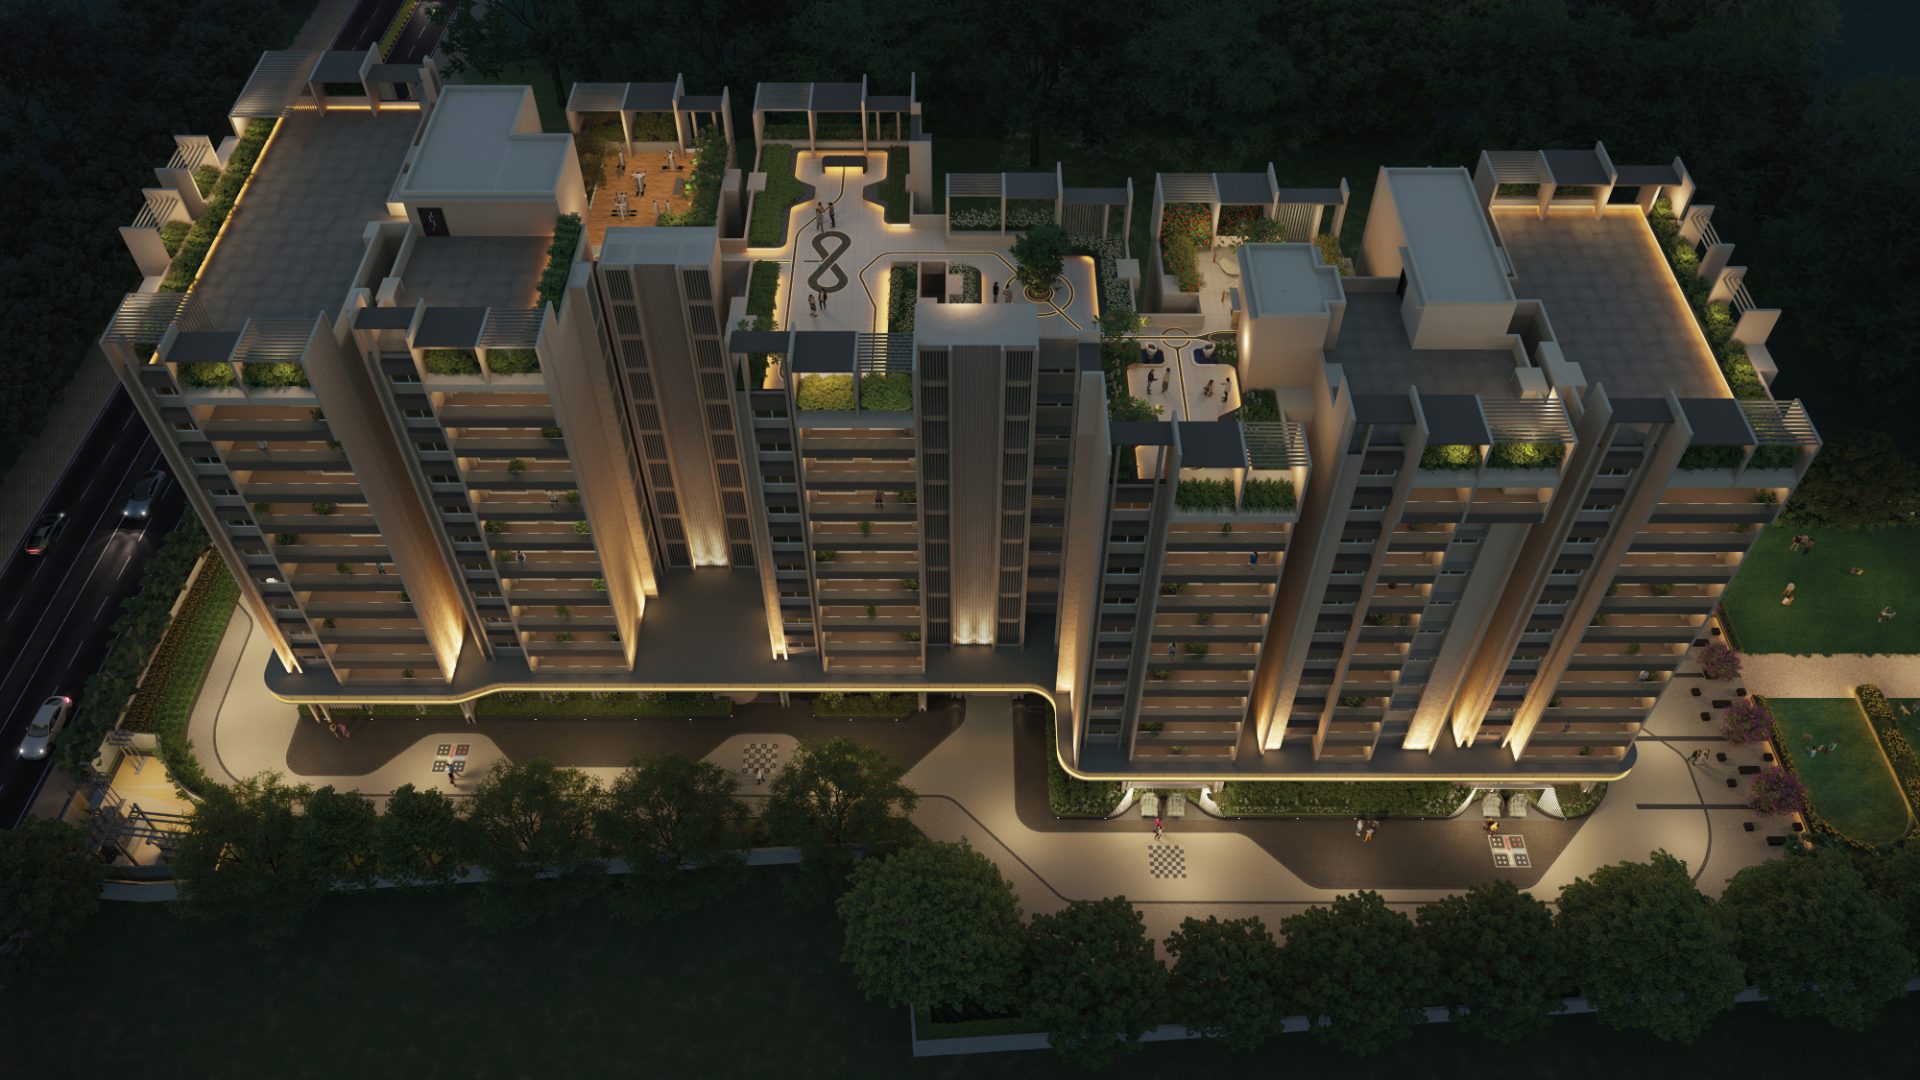
The Rise of Aura, night aerial view of both towers
Night Aerial
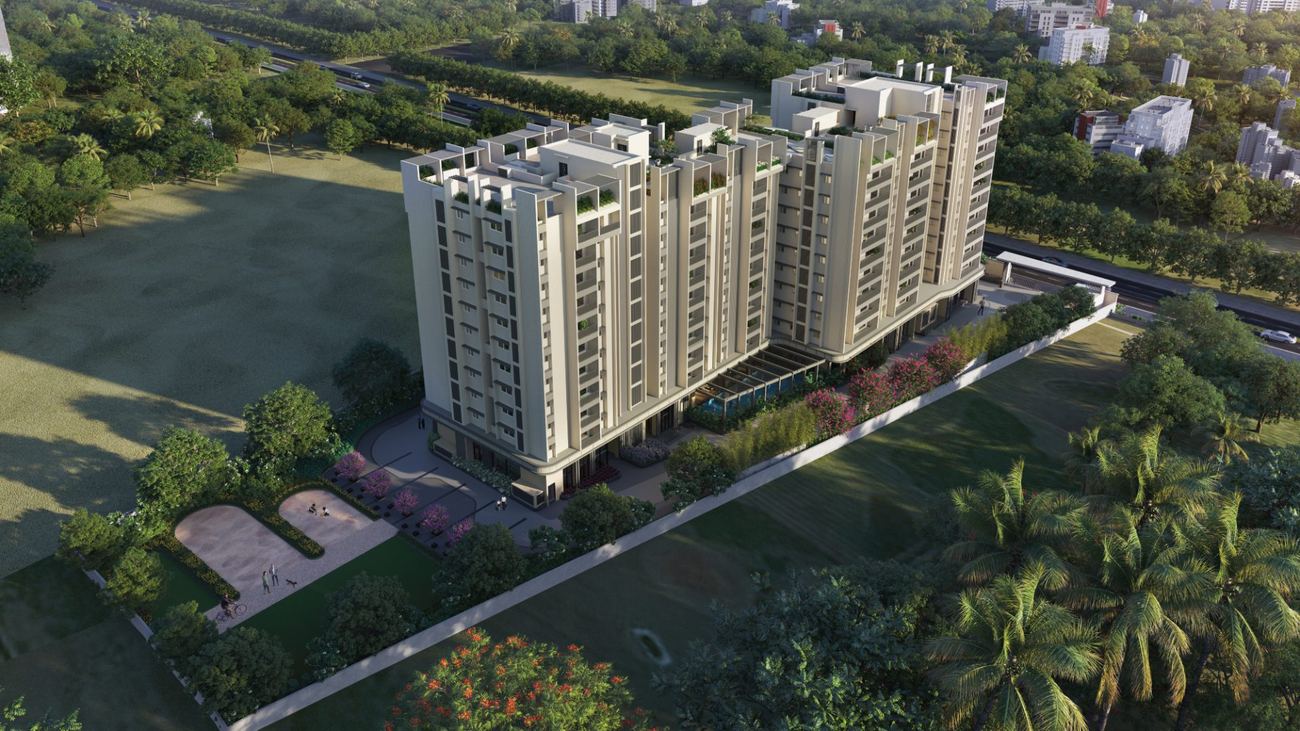
Aerial day view of the development and grounds
Aerial · Day
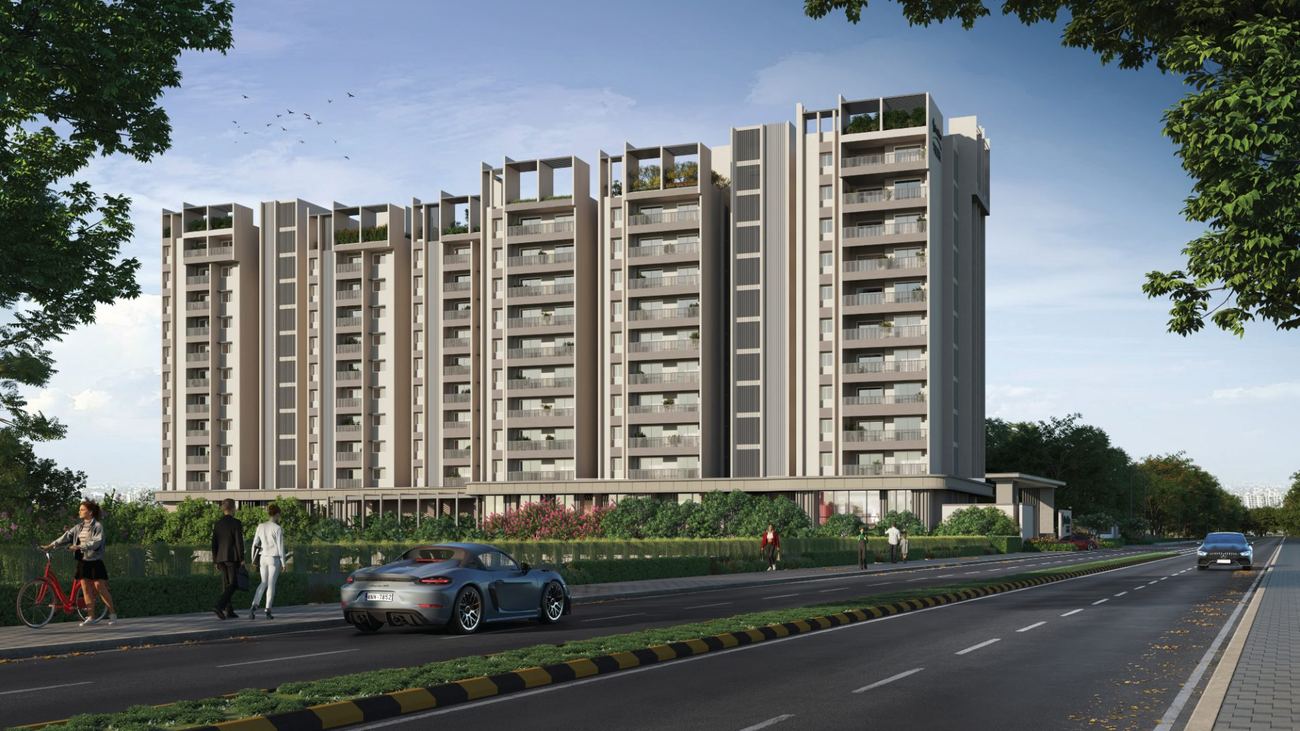
Street-level day view from the main road
Street Approach
1.95Acres · 84,942 sq ft
2Towers · 10 Floors Each
114Low-Density Residences
2/2.5/3/3.5BHK Configurations
15%Landscaped Gardens
2Clubhouses
2-LevelBasement Parking
12Units per Floor · 6 Lifts (Across 2 Towers)

The Philosophy

The four pillars of Aura

A garden-inspired masterplan built around four ways of living well, each woven through the ground landscape and the terrace above.

01

Tree & Garden

Lush trees, layered gardens and sky terraces create a living green canvas, wrapping every day in shade, colour and calm.

02

Leisure & Lifestyle

Dual clubhouses, active courts and social plazas turn free time into shared memories, from morning workouts to star-lit gatherings.

03

Relax & Rejuvenate

Meditation corners, quiet decks and gentle walking trails invite you to slow down, reconnect within and return home to yourself.

04

Water & Whisper

Shimmering ponds, the central swimming pool and clear, pollution-free air come together in a soft whisper of peace.

The Residences

Nine layouts, two towers, one standard

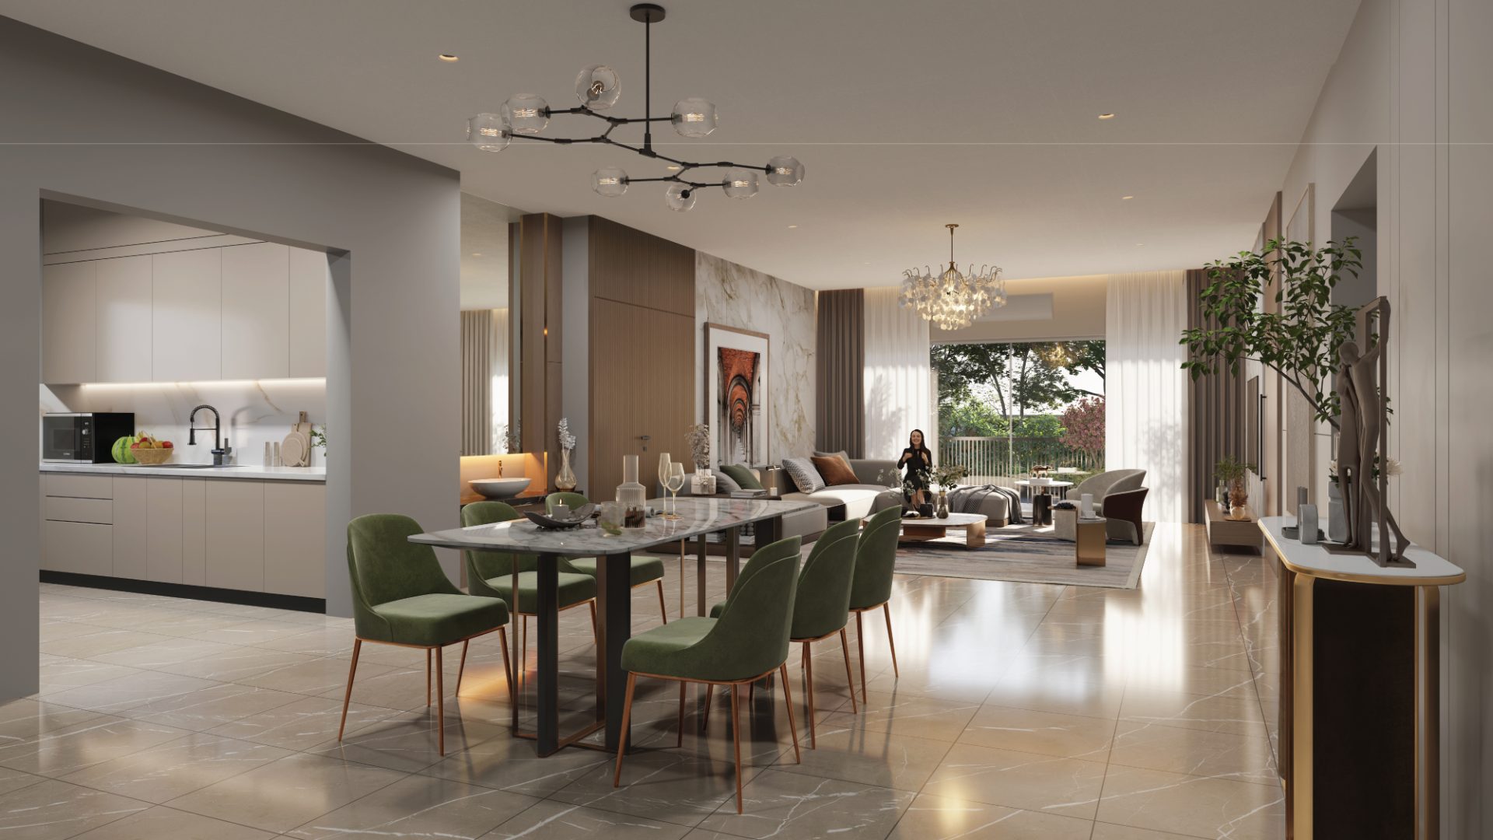
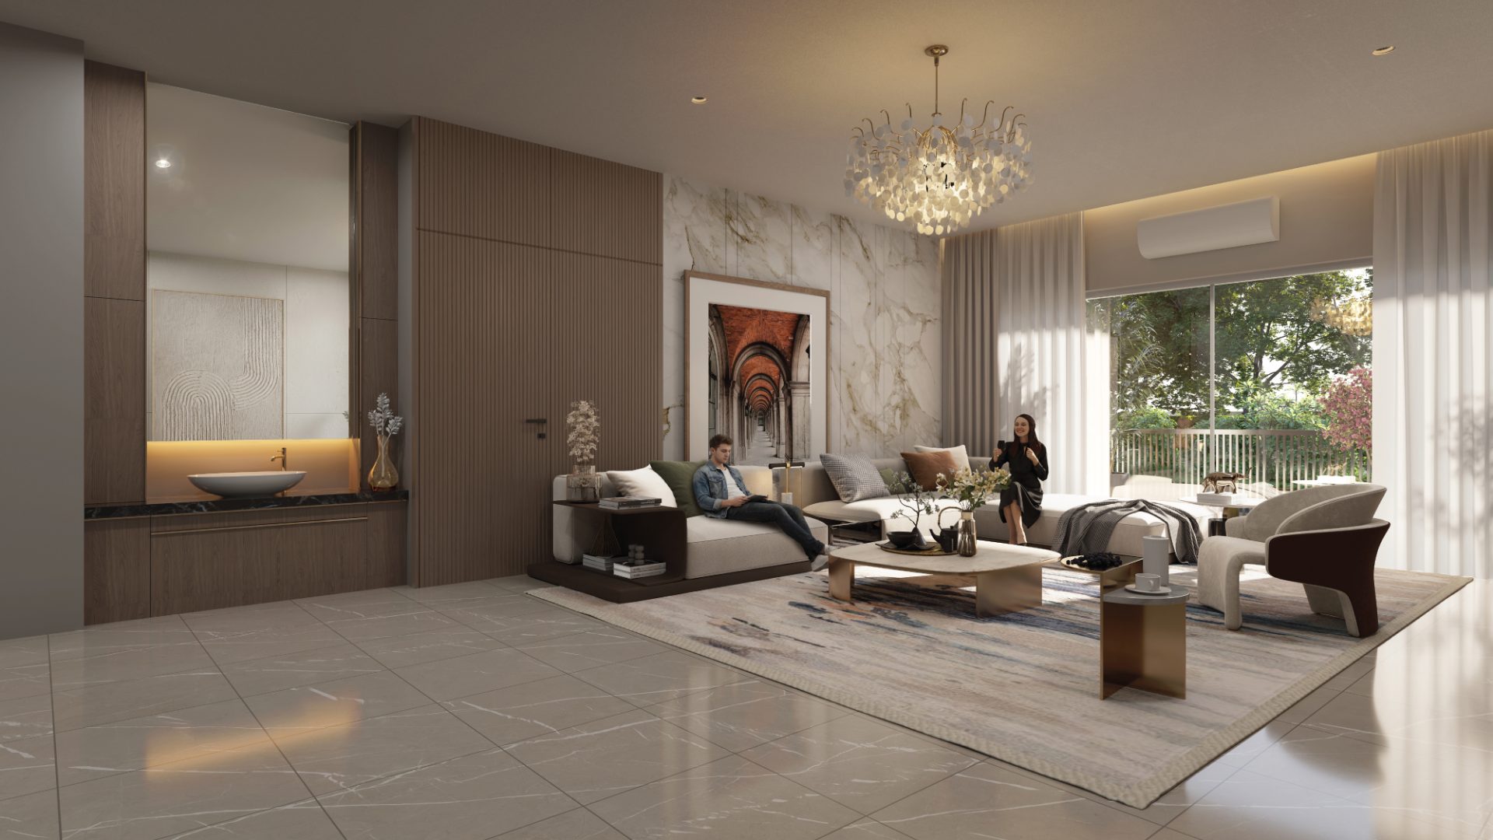
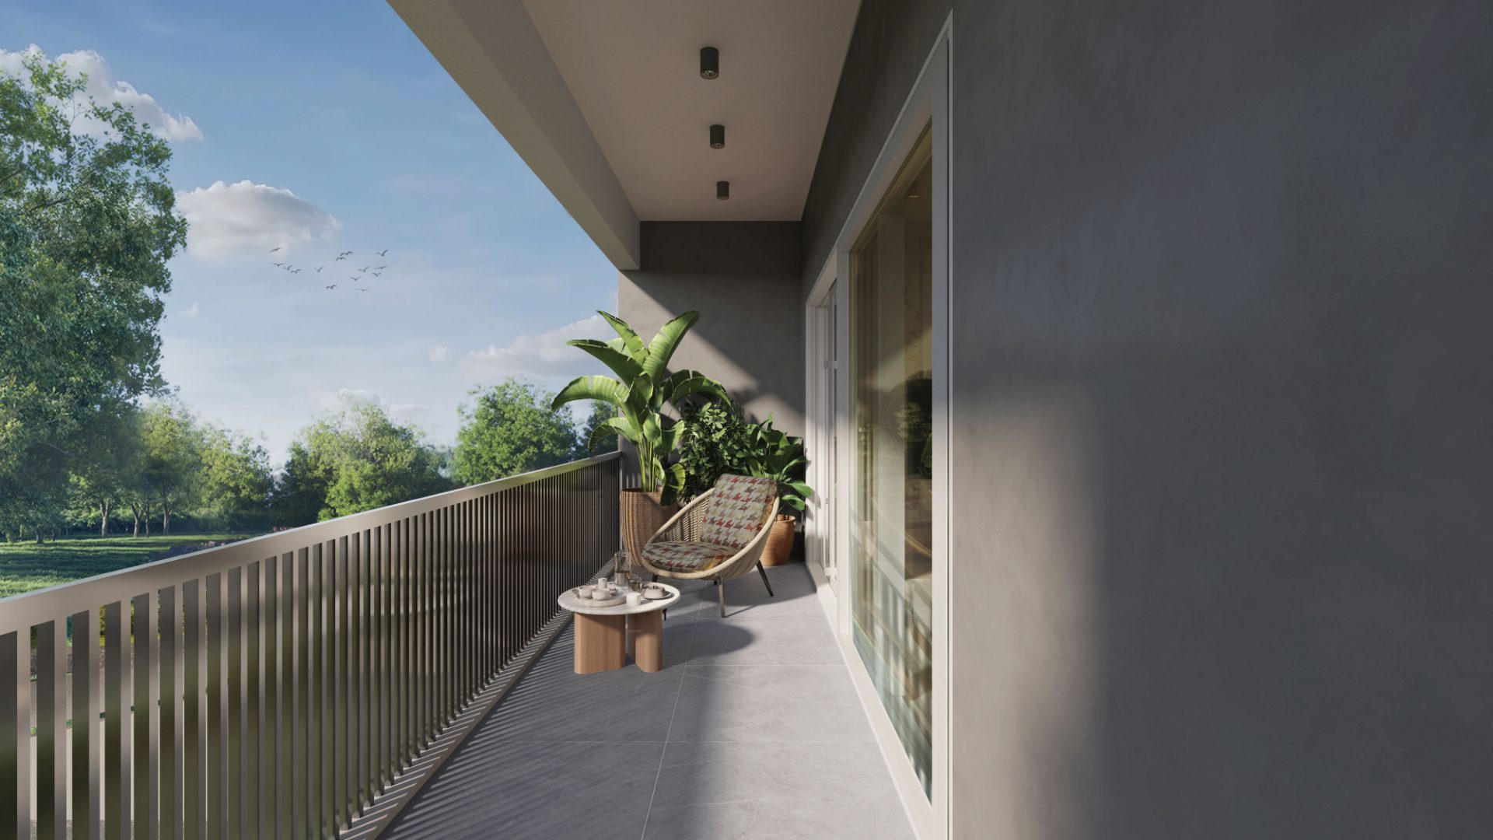
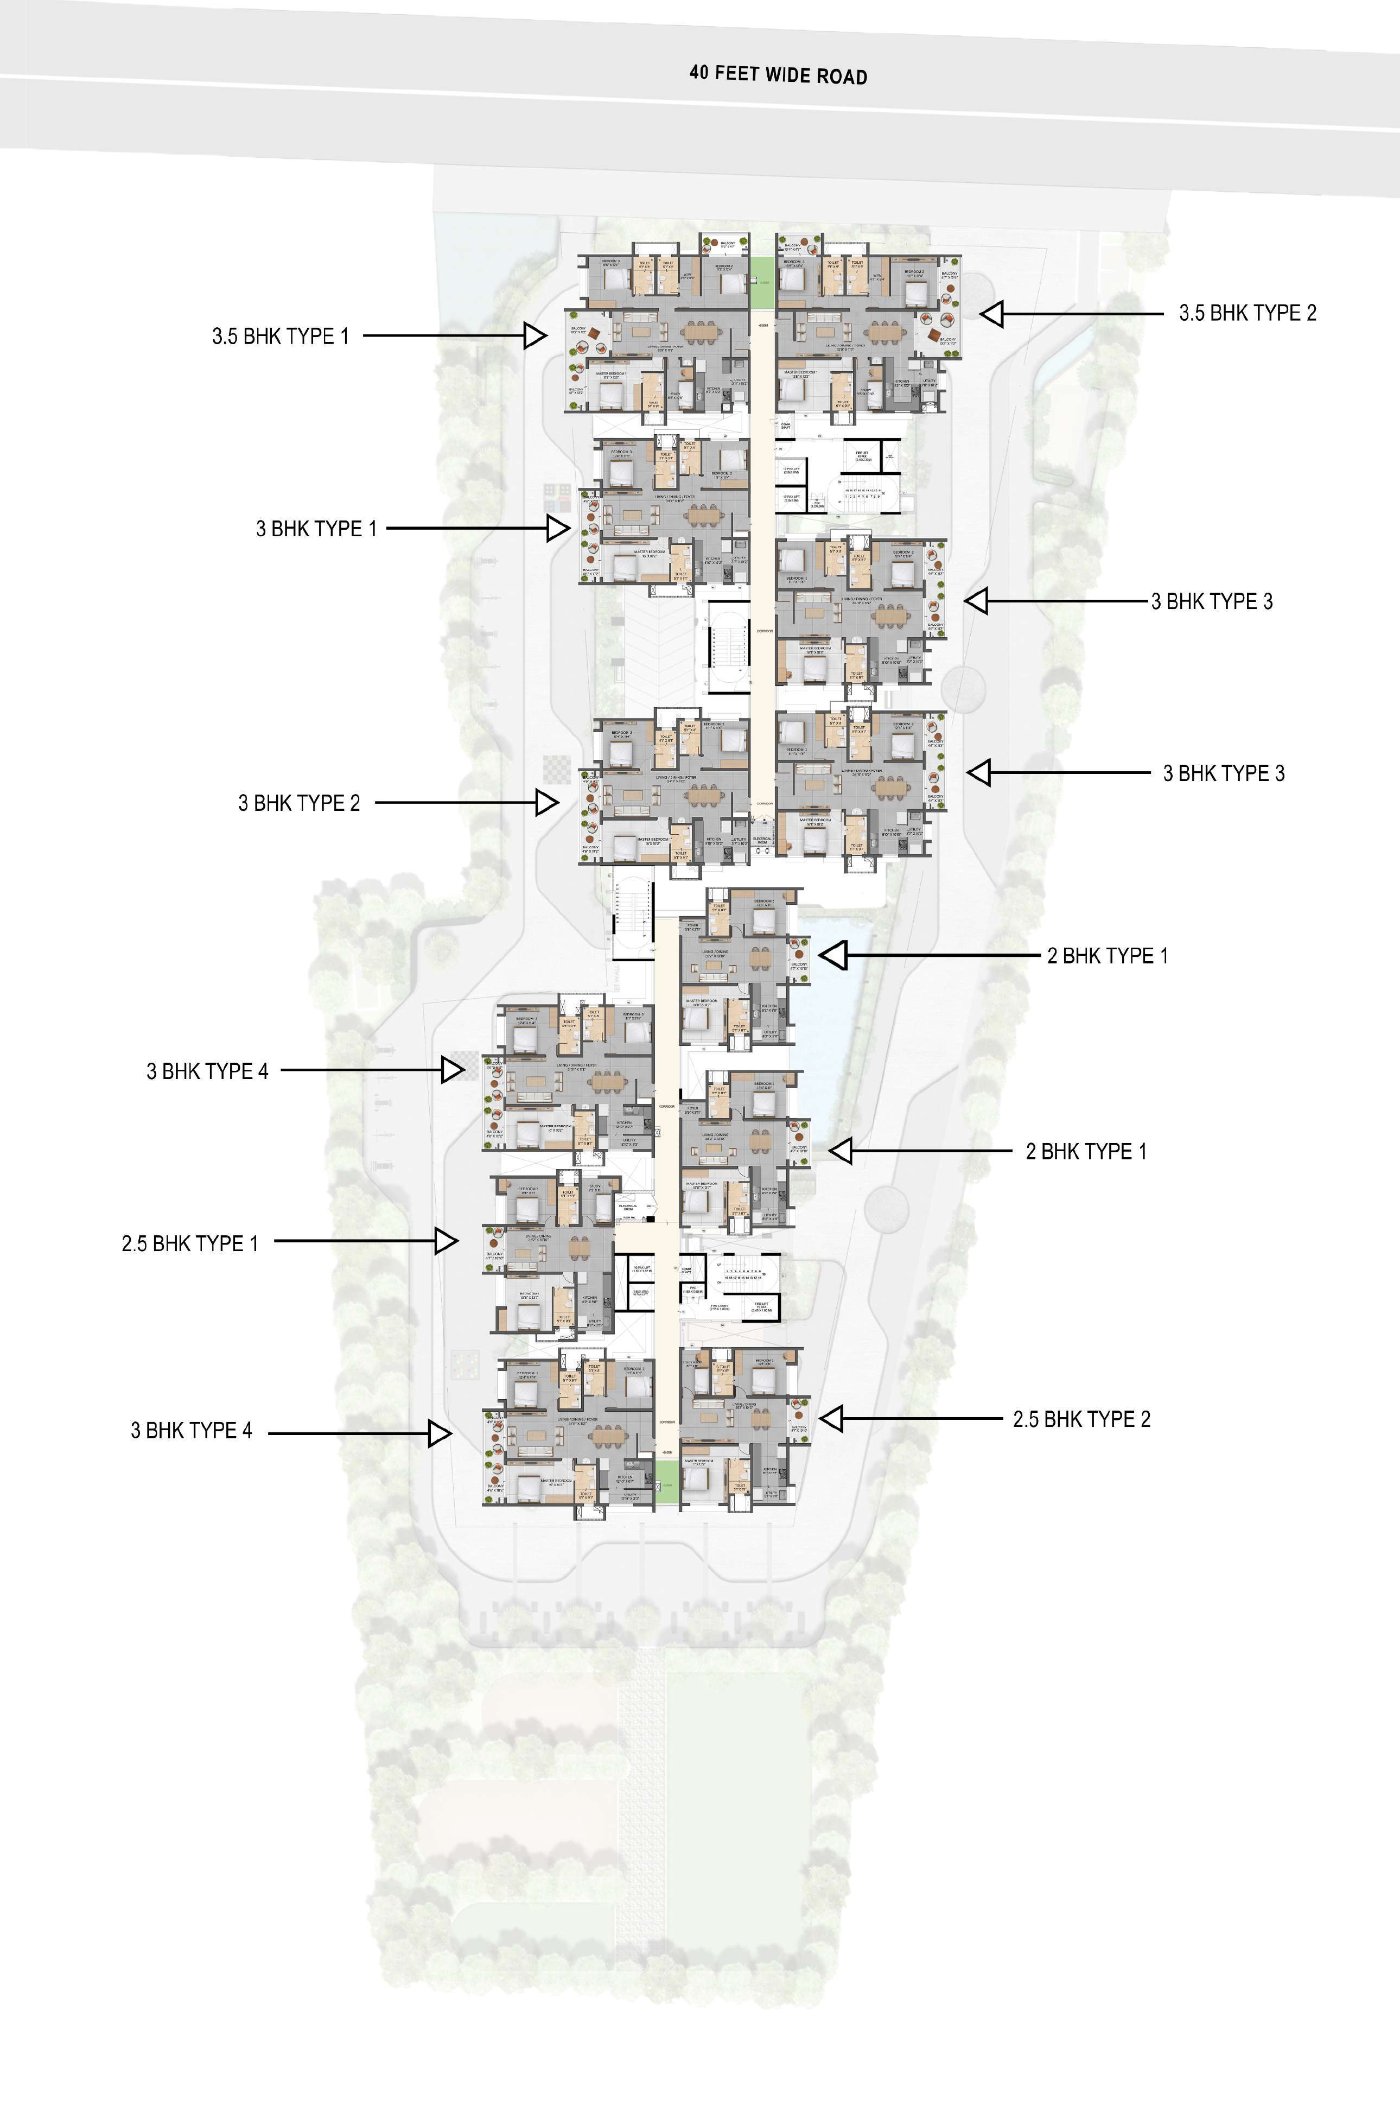
Sambhav Rise of Aura offers RERA carpet areas from the approved architecture set. The North Tower holds the 3 & 3.5 BHK homes; the South Tower the 2, 2.5 & 3 BHK. Every home opens to a balcony and is planned to Vaastu principles, with no shared walls between residences and main doors that don't face each other, for enhanced privacy, peace and a harmonious living experience.

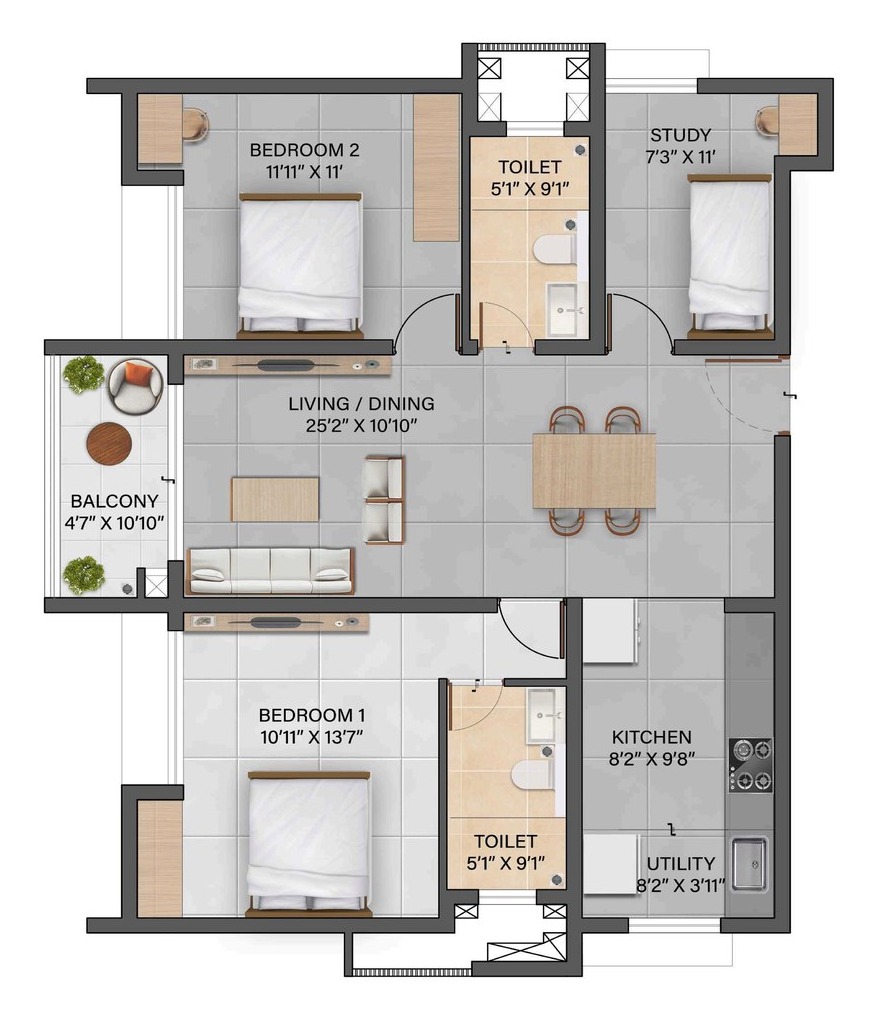
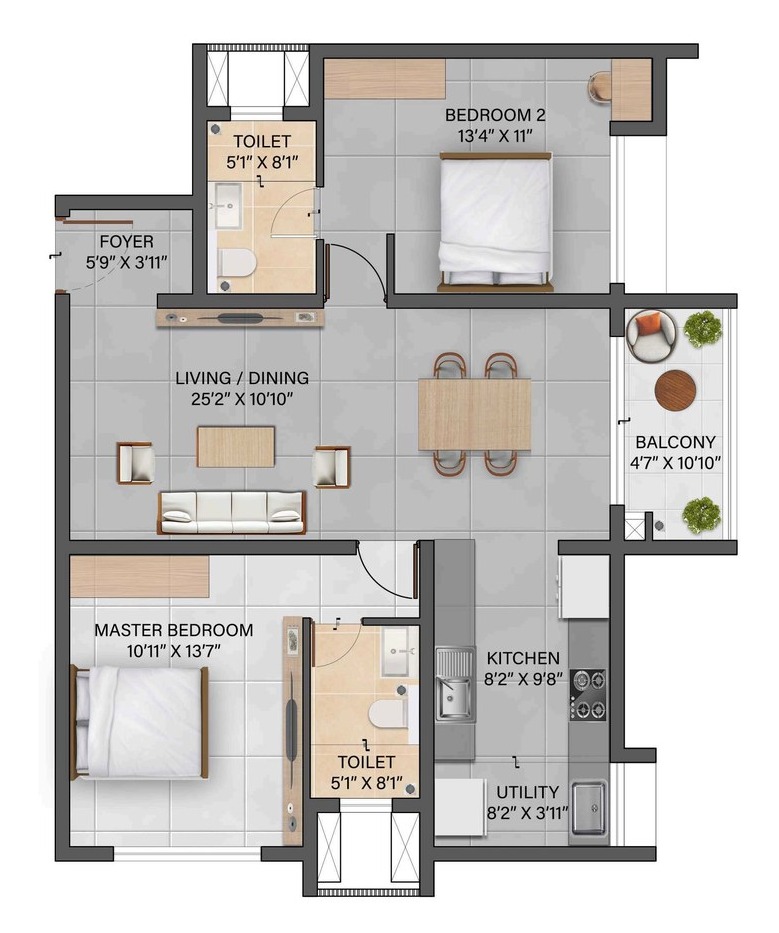
2 BHK floor plan
2 BHK · West Facing
2 BHK
South Tower · West facing
Super built-up
1,334 sq ft
RERA carpet
856 sq ft
Balcony
48 sq ft

Live pricing on Live Inventory

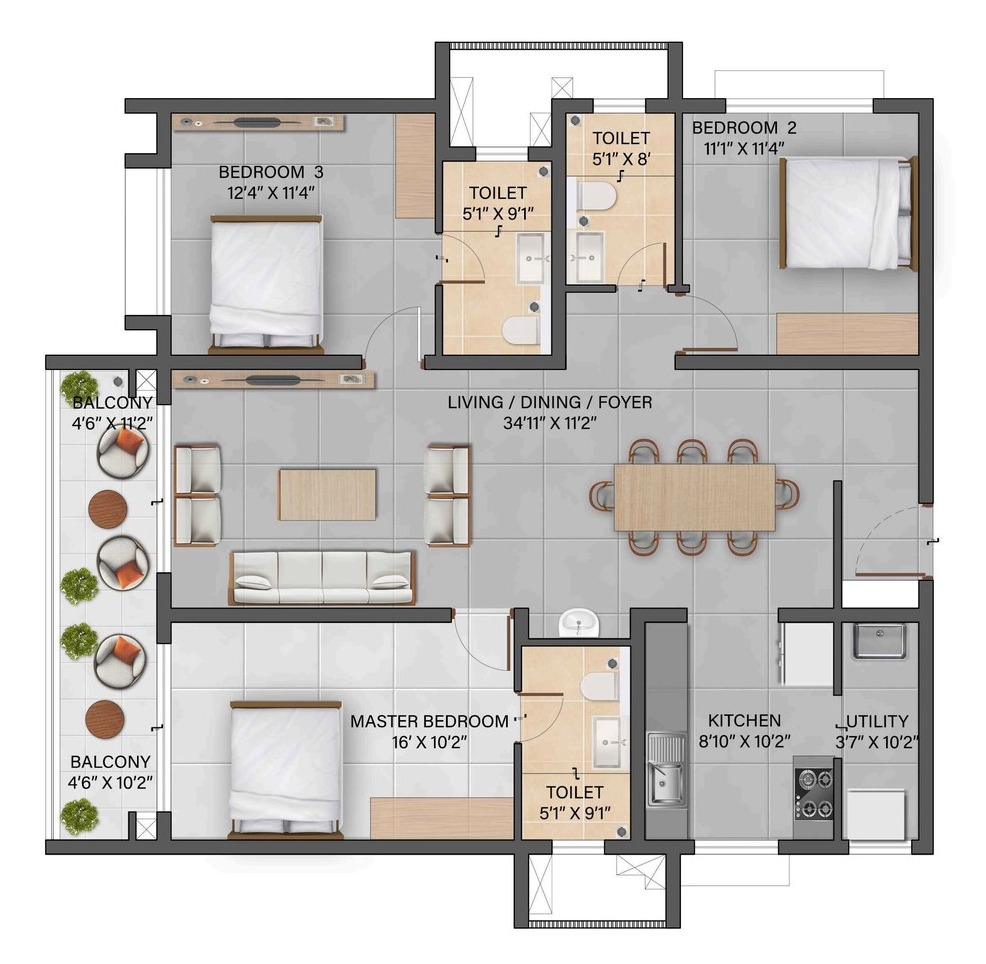
2.5 BHK floor plan
2.5 BHK · Type 1 · East Facing
2.5 BHK
South Tower · East facing
Super built-up
1,439 sq ft
RERA carpet
928 sq ft
Balcony
48 sq ft

Live pricing on Live Inventory

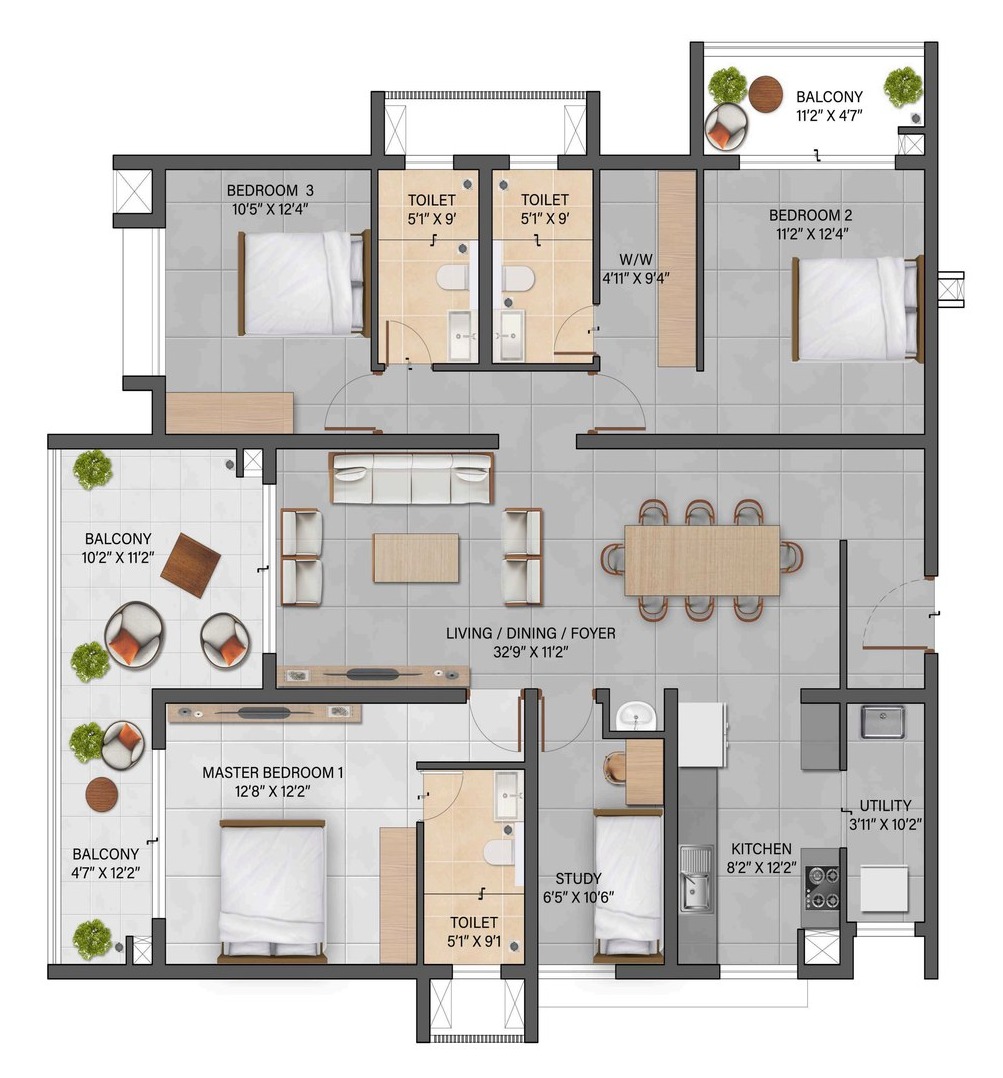
3 BHK floor plan
3 BHK · Type 1 · East Facing
3 BHK
North Tower · East facing
Super built-up
1,836 sq ft
RERA carpet
1,172 sq ft
Balcony
96 sq ft

Live pricing on Live Inventory

3.5 BHK floor plan
3.5 BHK · Type 1 · East Facing
3.5 BHK
North Tower · East facing
Super built-up
2,252 sq ft
RERA carpet
1,333 sq ft
Balcony
219 sq ft

Live pricing on Live Inventory

Live pricing on the Inventory page · use the arrows on a plan to browse its layouts · full set shared on request

Amenities

The ground for living, the sky for being

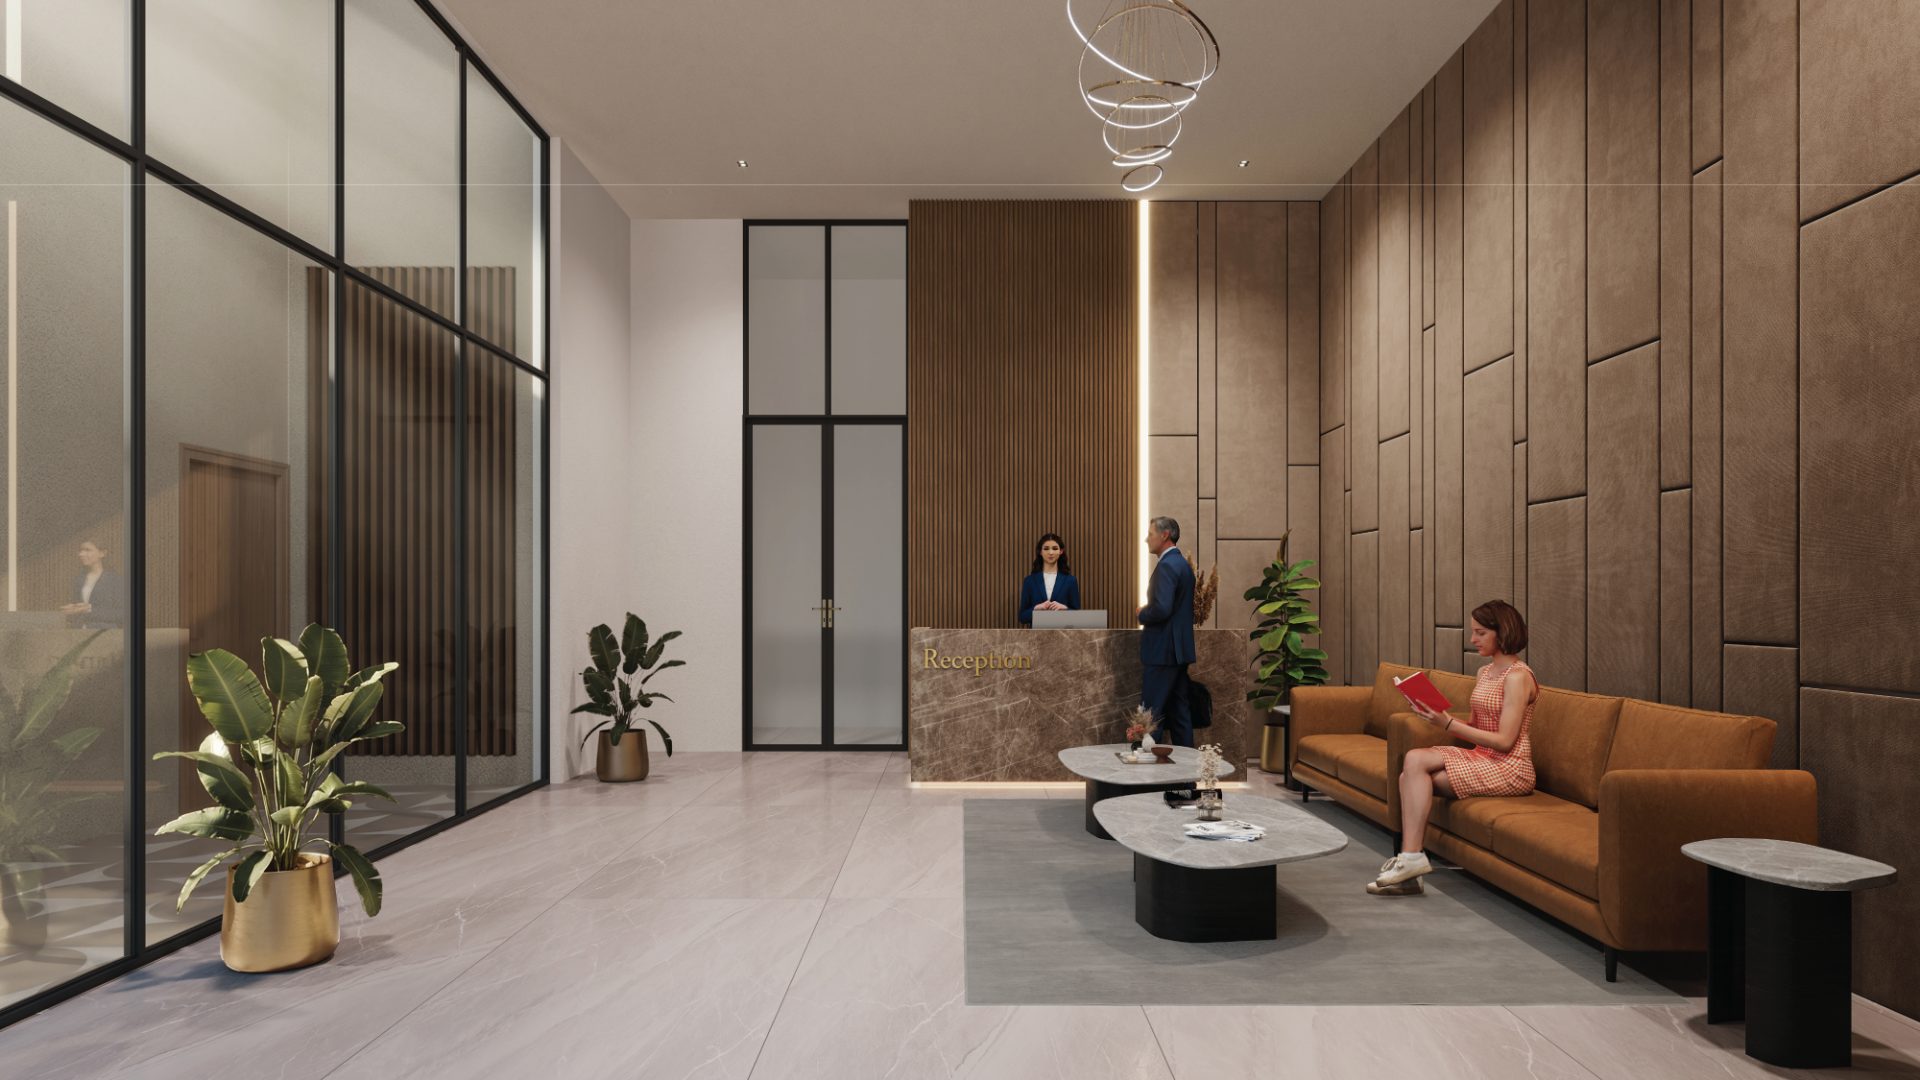
Grand reception lobby render
Arrival · Grand Reception
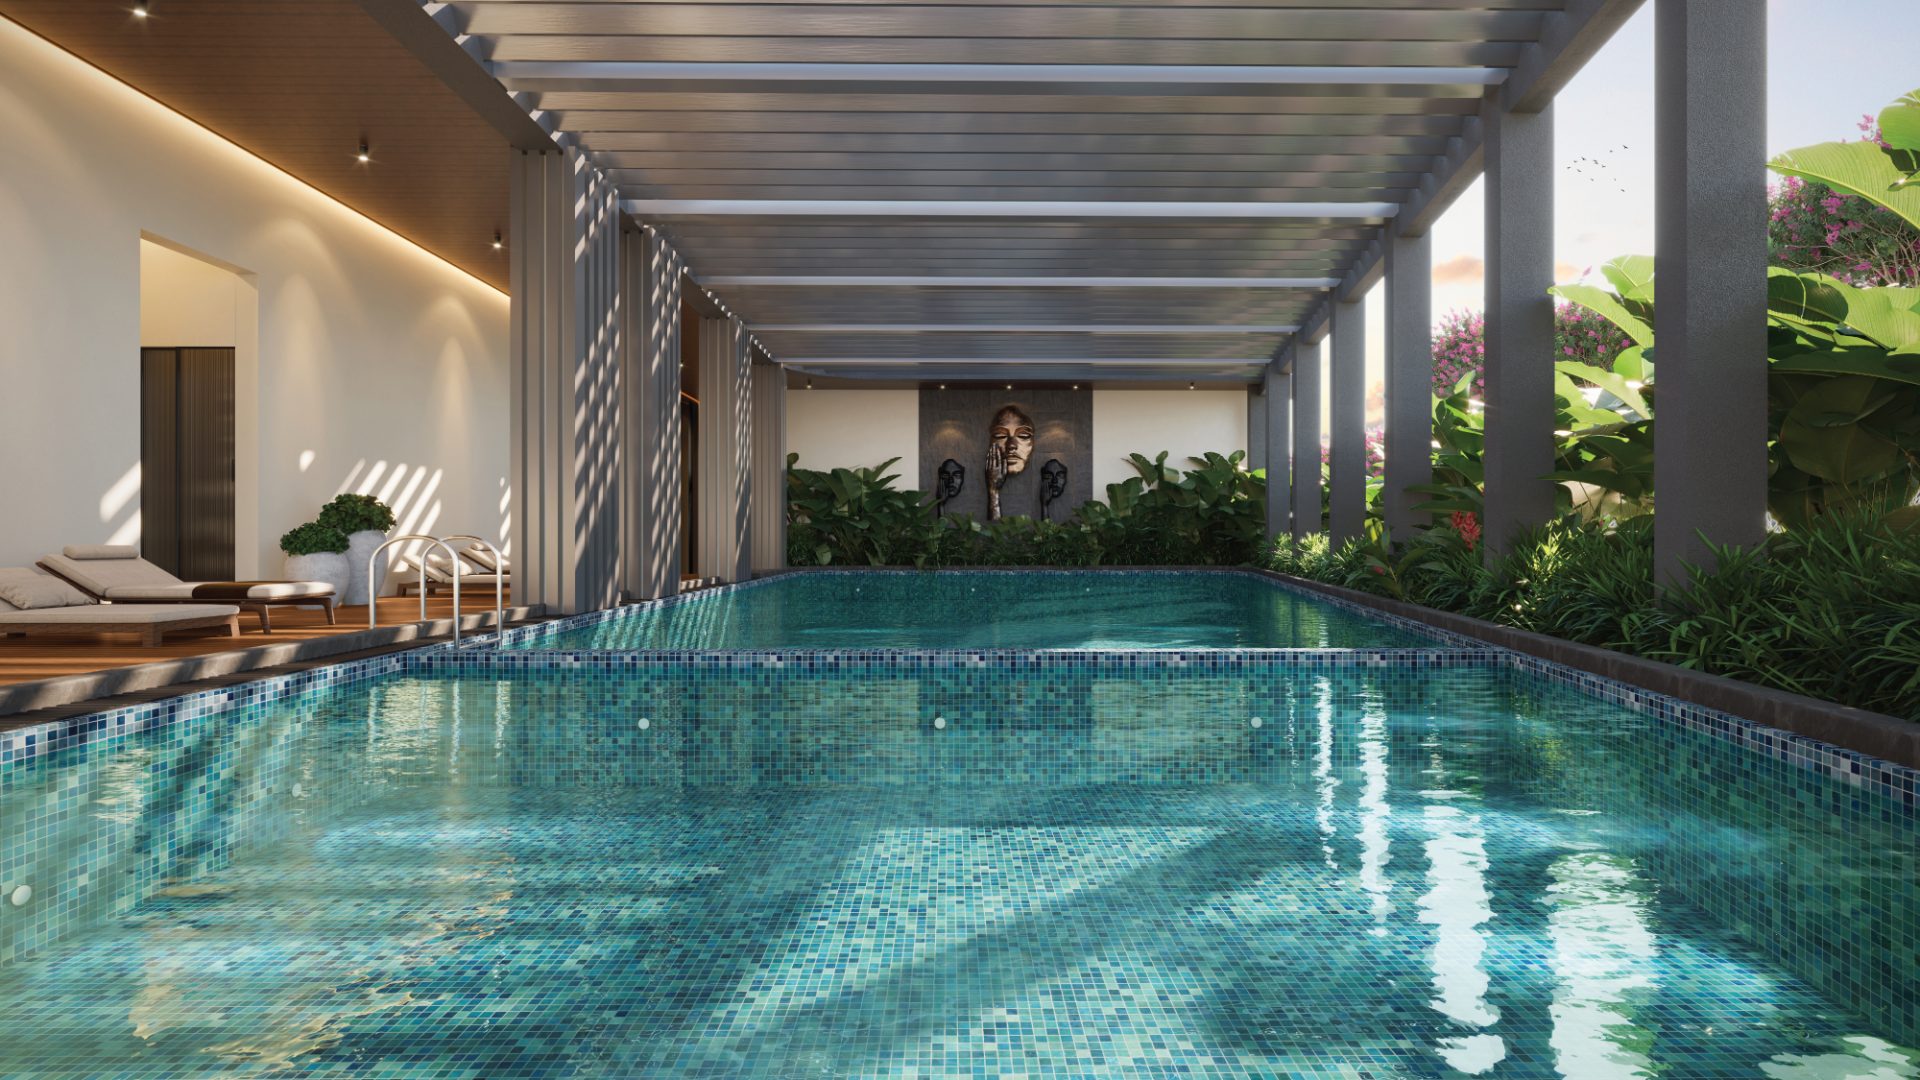
Swimming pool render
Swimming Pool
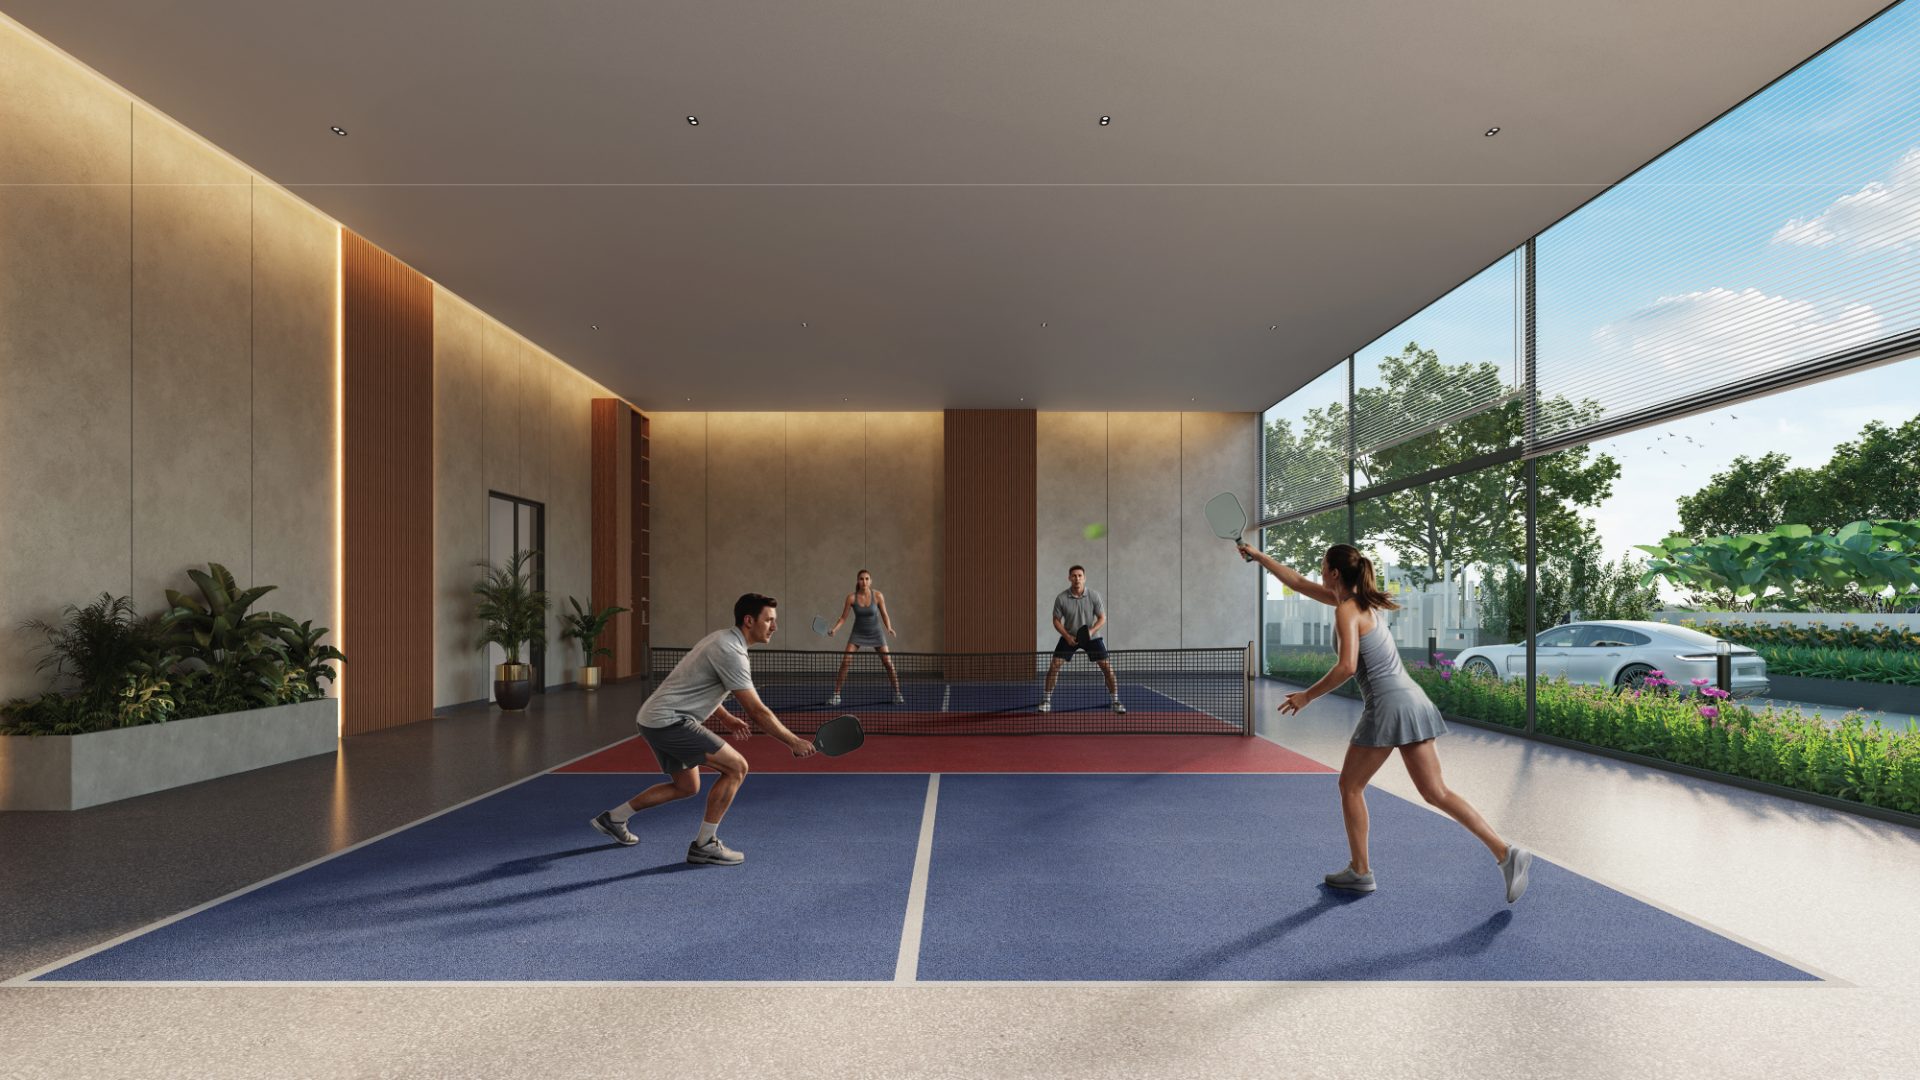
Indoor pickleball court render with players
Pickleball Court
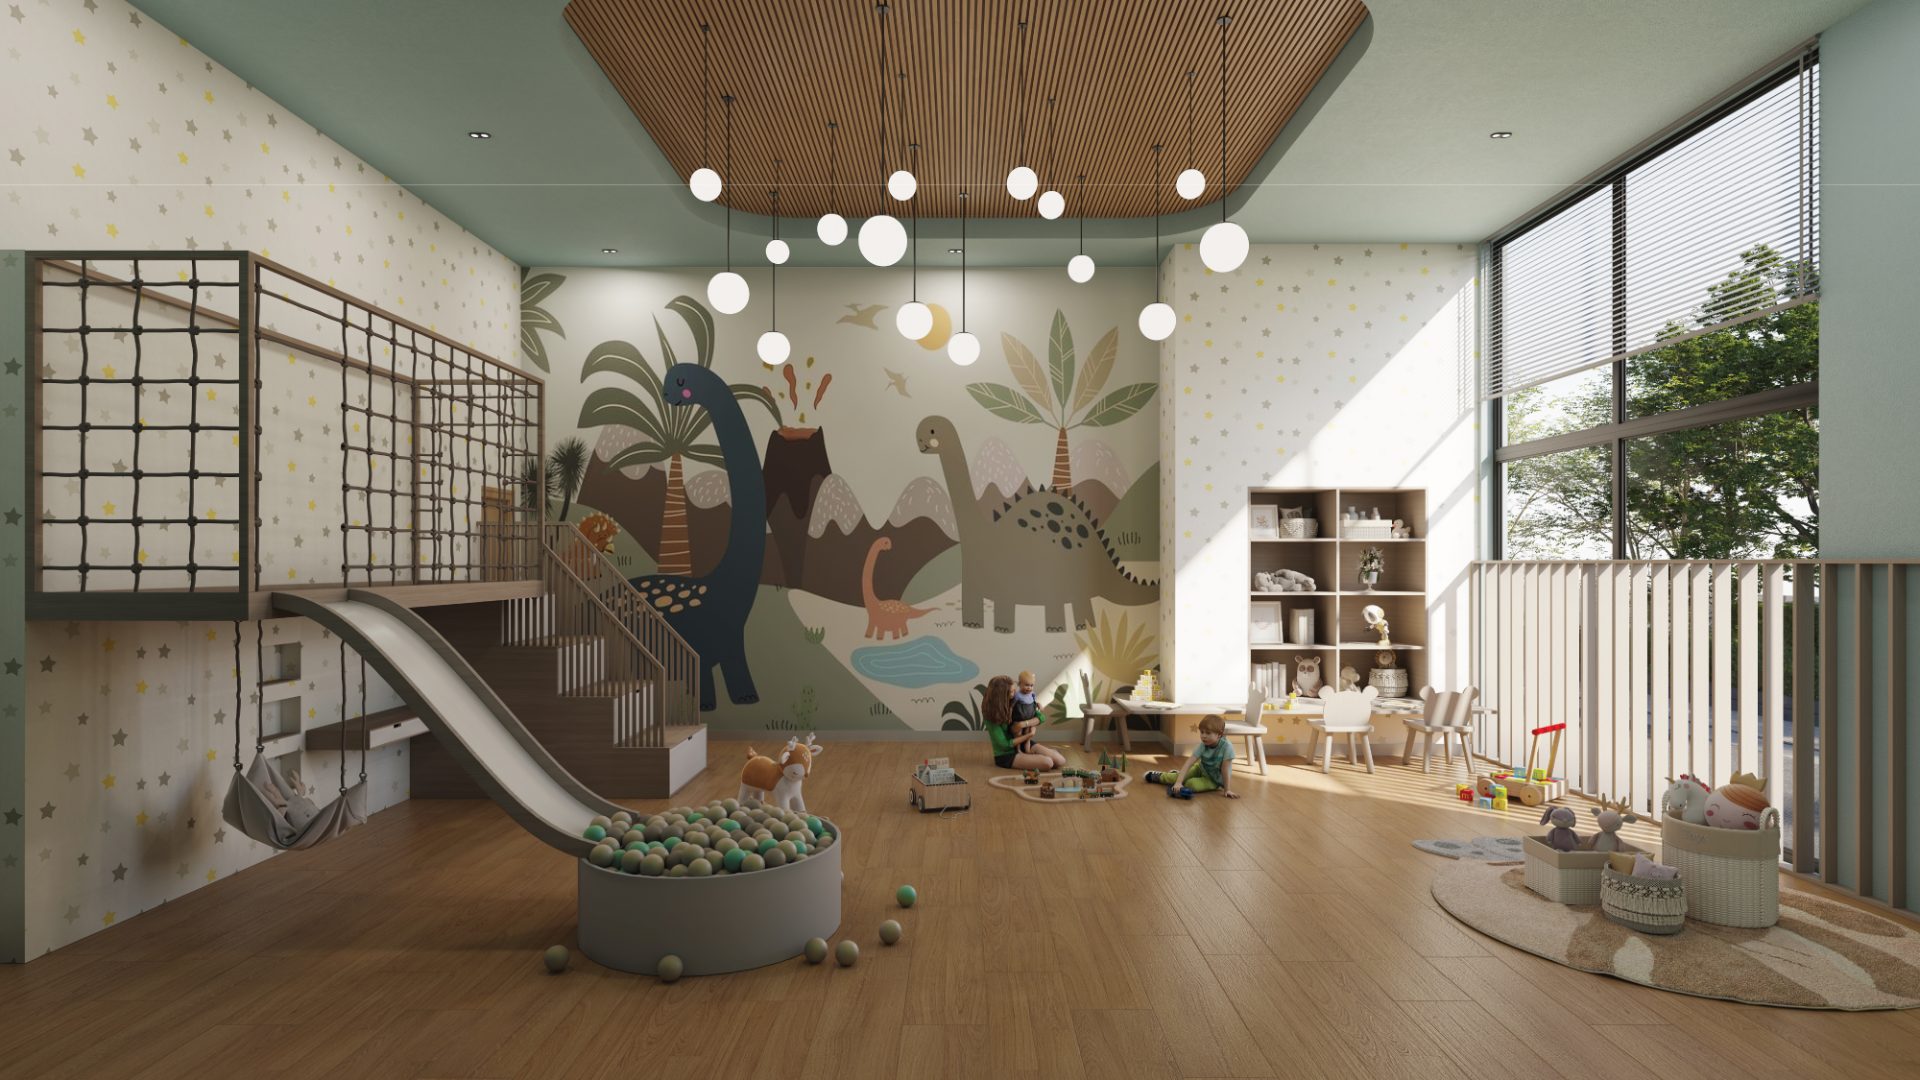
Children's indoor play zone render
Kids’ Play Zone
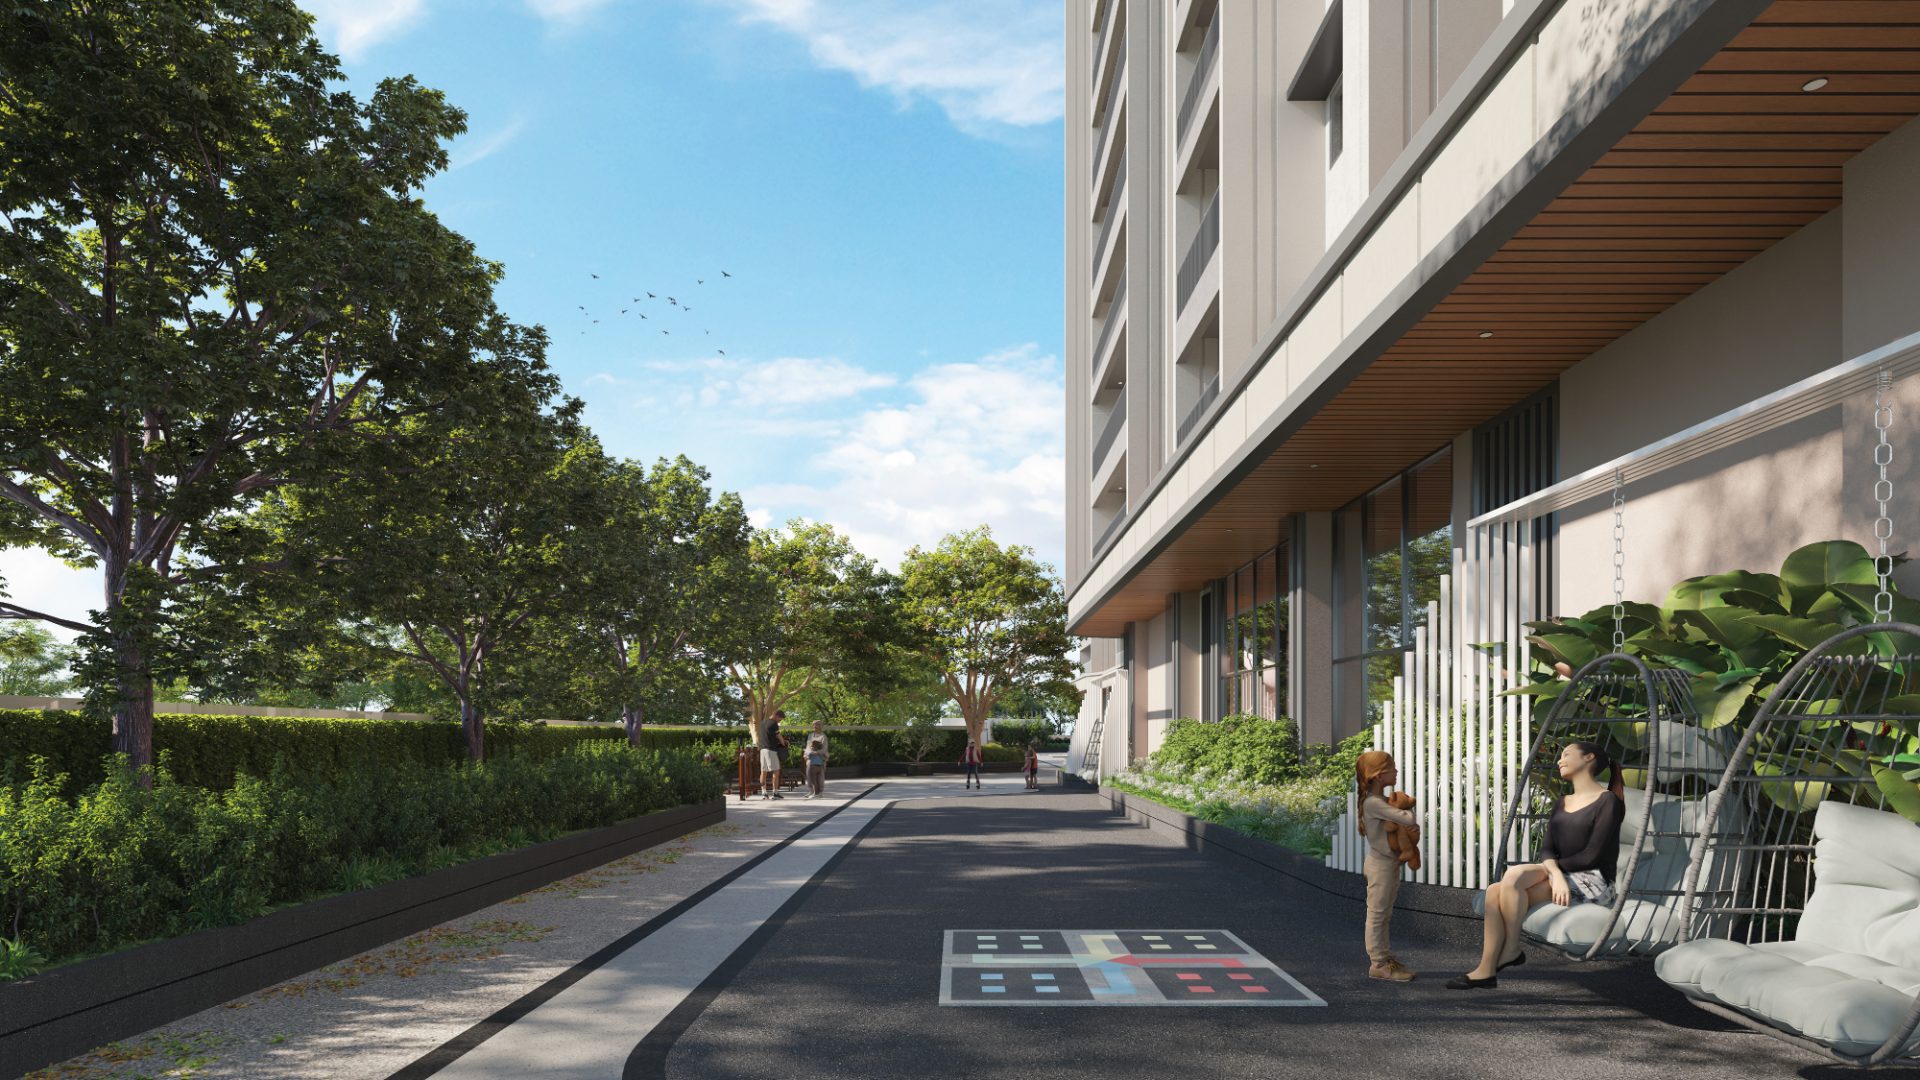
Landscaped walkway with swings and floor games
Landscaped Walkway
Social plaza with flowering trees render
Social Plaza
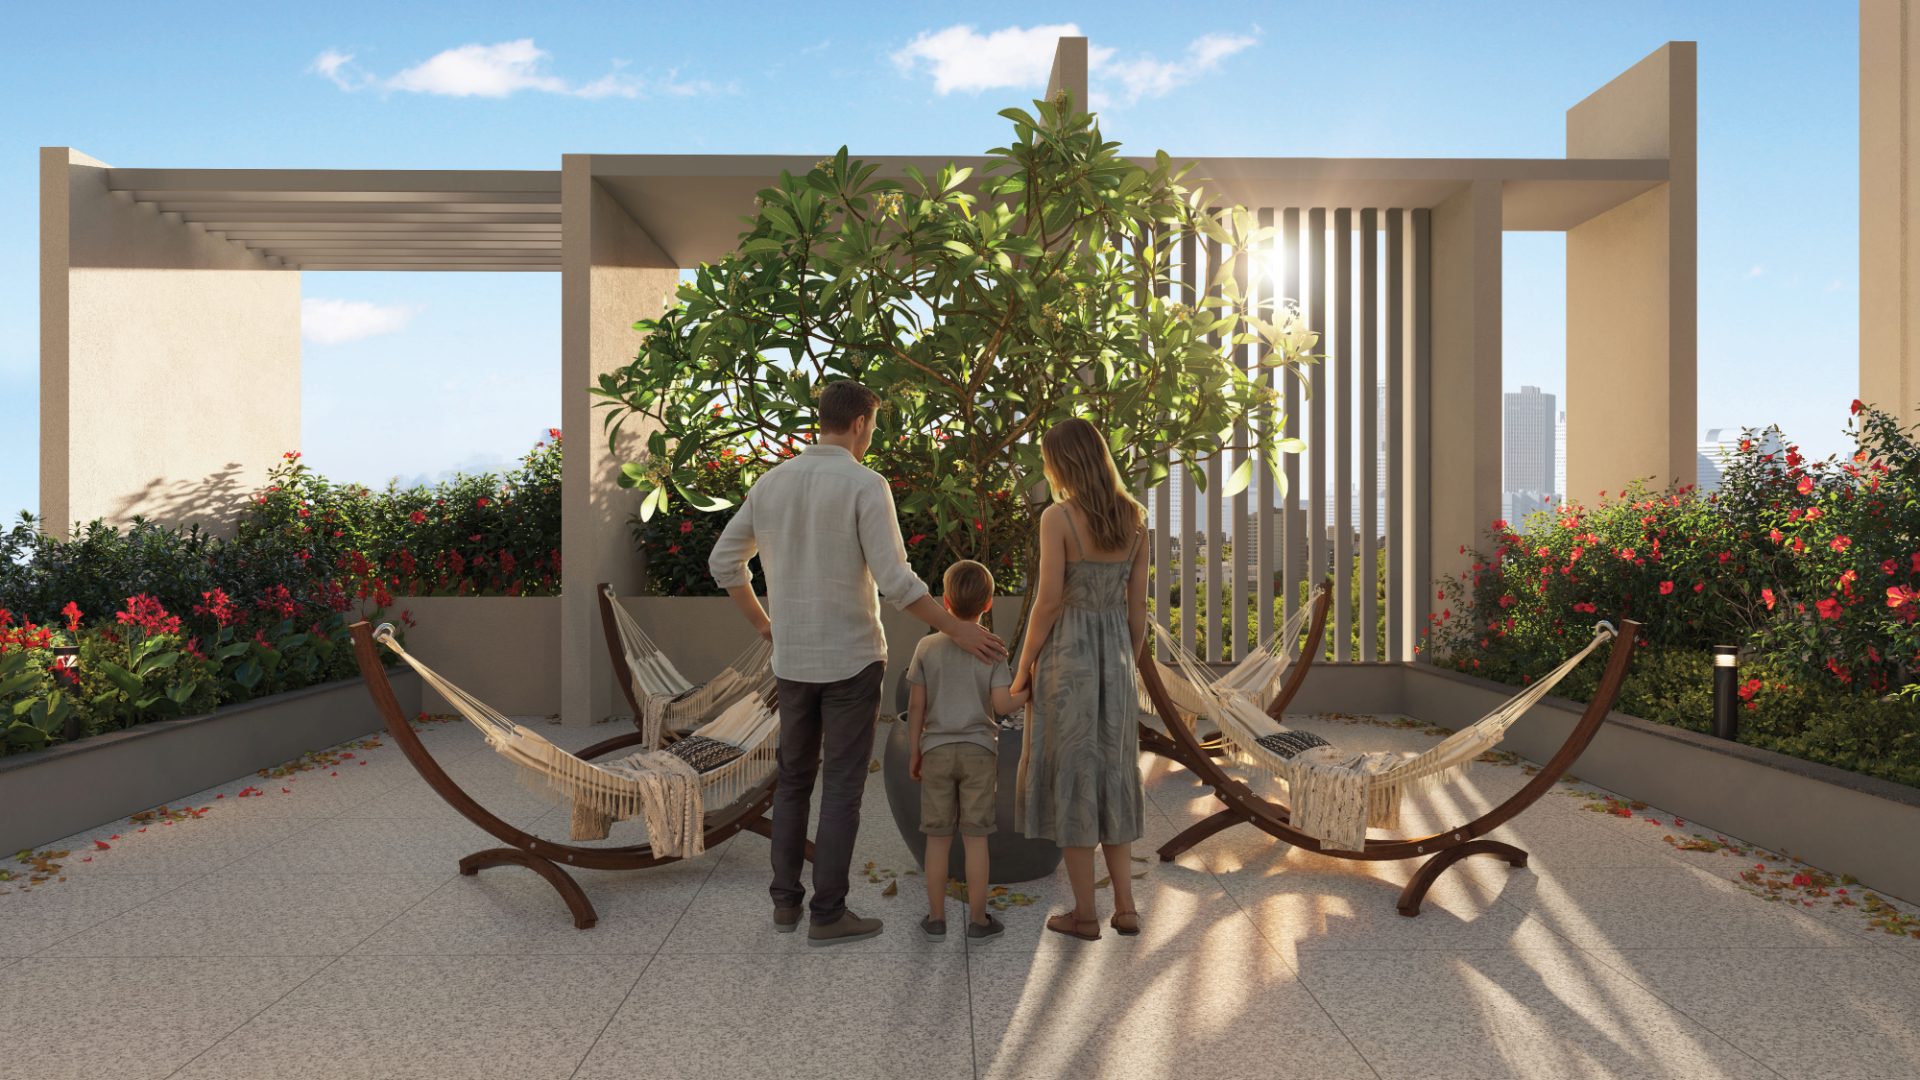
Sky terrace hammock court at golden hour
Sky Terrace · Hammock Court
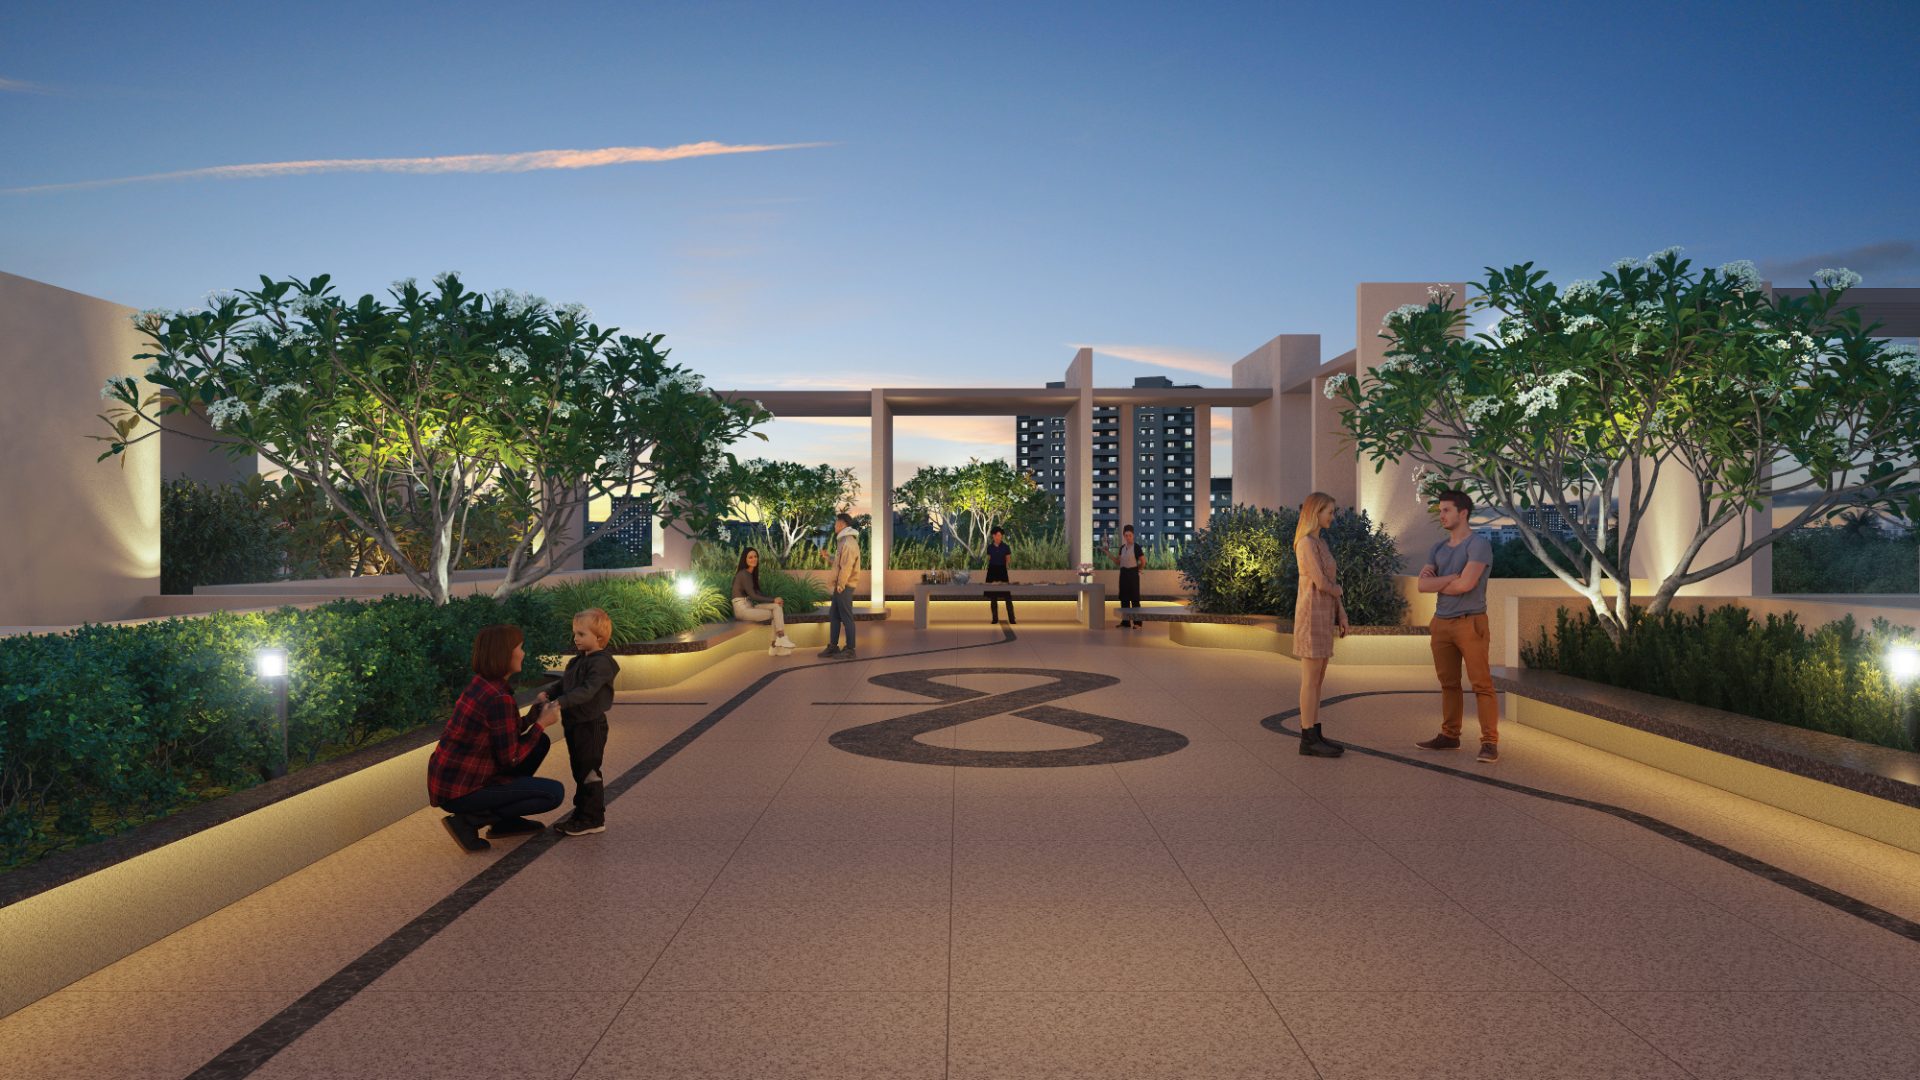
Sky terrace social plaza at dusk
Sky Terrace · Sunset Plaza

The Ground Clubhouse & Landscape

  • Swimming pool & kids’ pool
  • Gymnasium with saunas
  • Multipurpose hall
  • Indoor games & card rooms
  • Arcade zone
  • Crèche & kids’ play area
  • Elders’ area & board games
  • Society room & retail
  • Water body at entrance
  • Social plaza & multipurpose lawn
  • Pet park & swing court
  • Basketball hoops & floor games
  • Outdoor gym
  • Pedestrian-only walkways

The Sky Terrace & Sky Bridge

  • Aura Sky Bridge linking both towers
  • Infinity walkway & cycling loop
  • Rooftop & outdoor gym
  • Multipurpose court
  • Hammock court
  • Sunset court
  • Nocturnal court
  • Party counter & water fountain
  • Edible, herbal & aroma gardens
  • Sacred & chromotherapy gardens

Master Plan

Drawn around the green

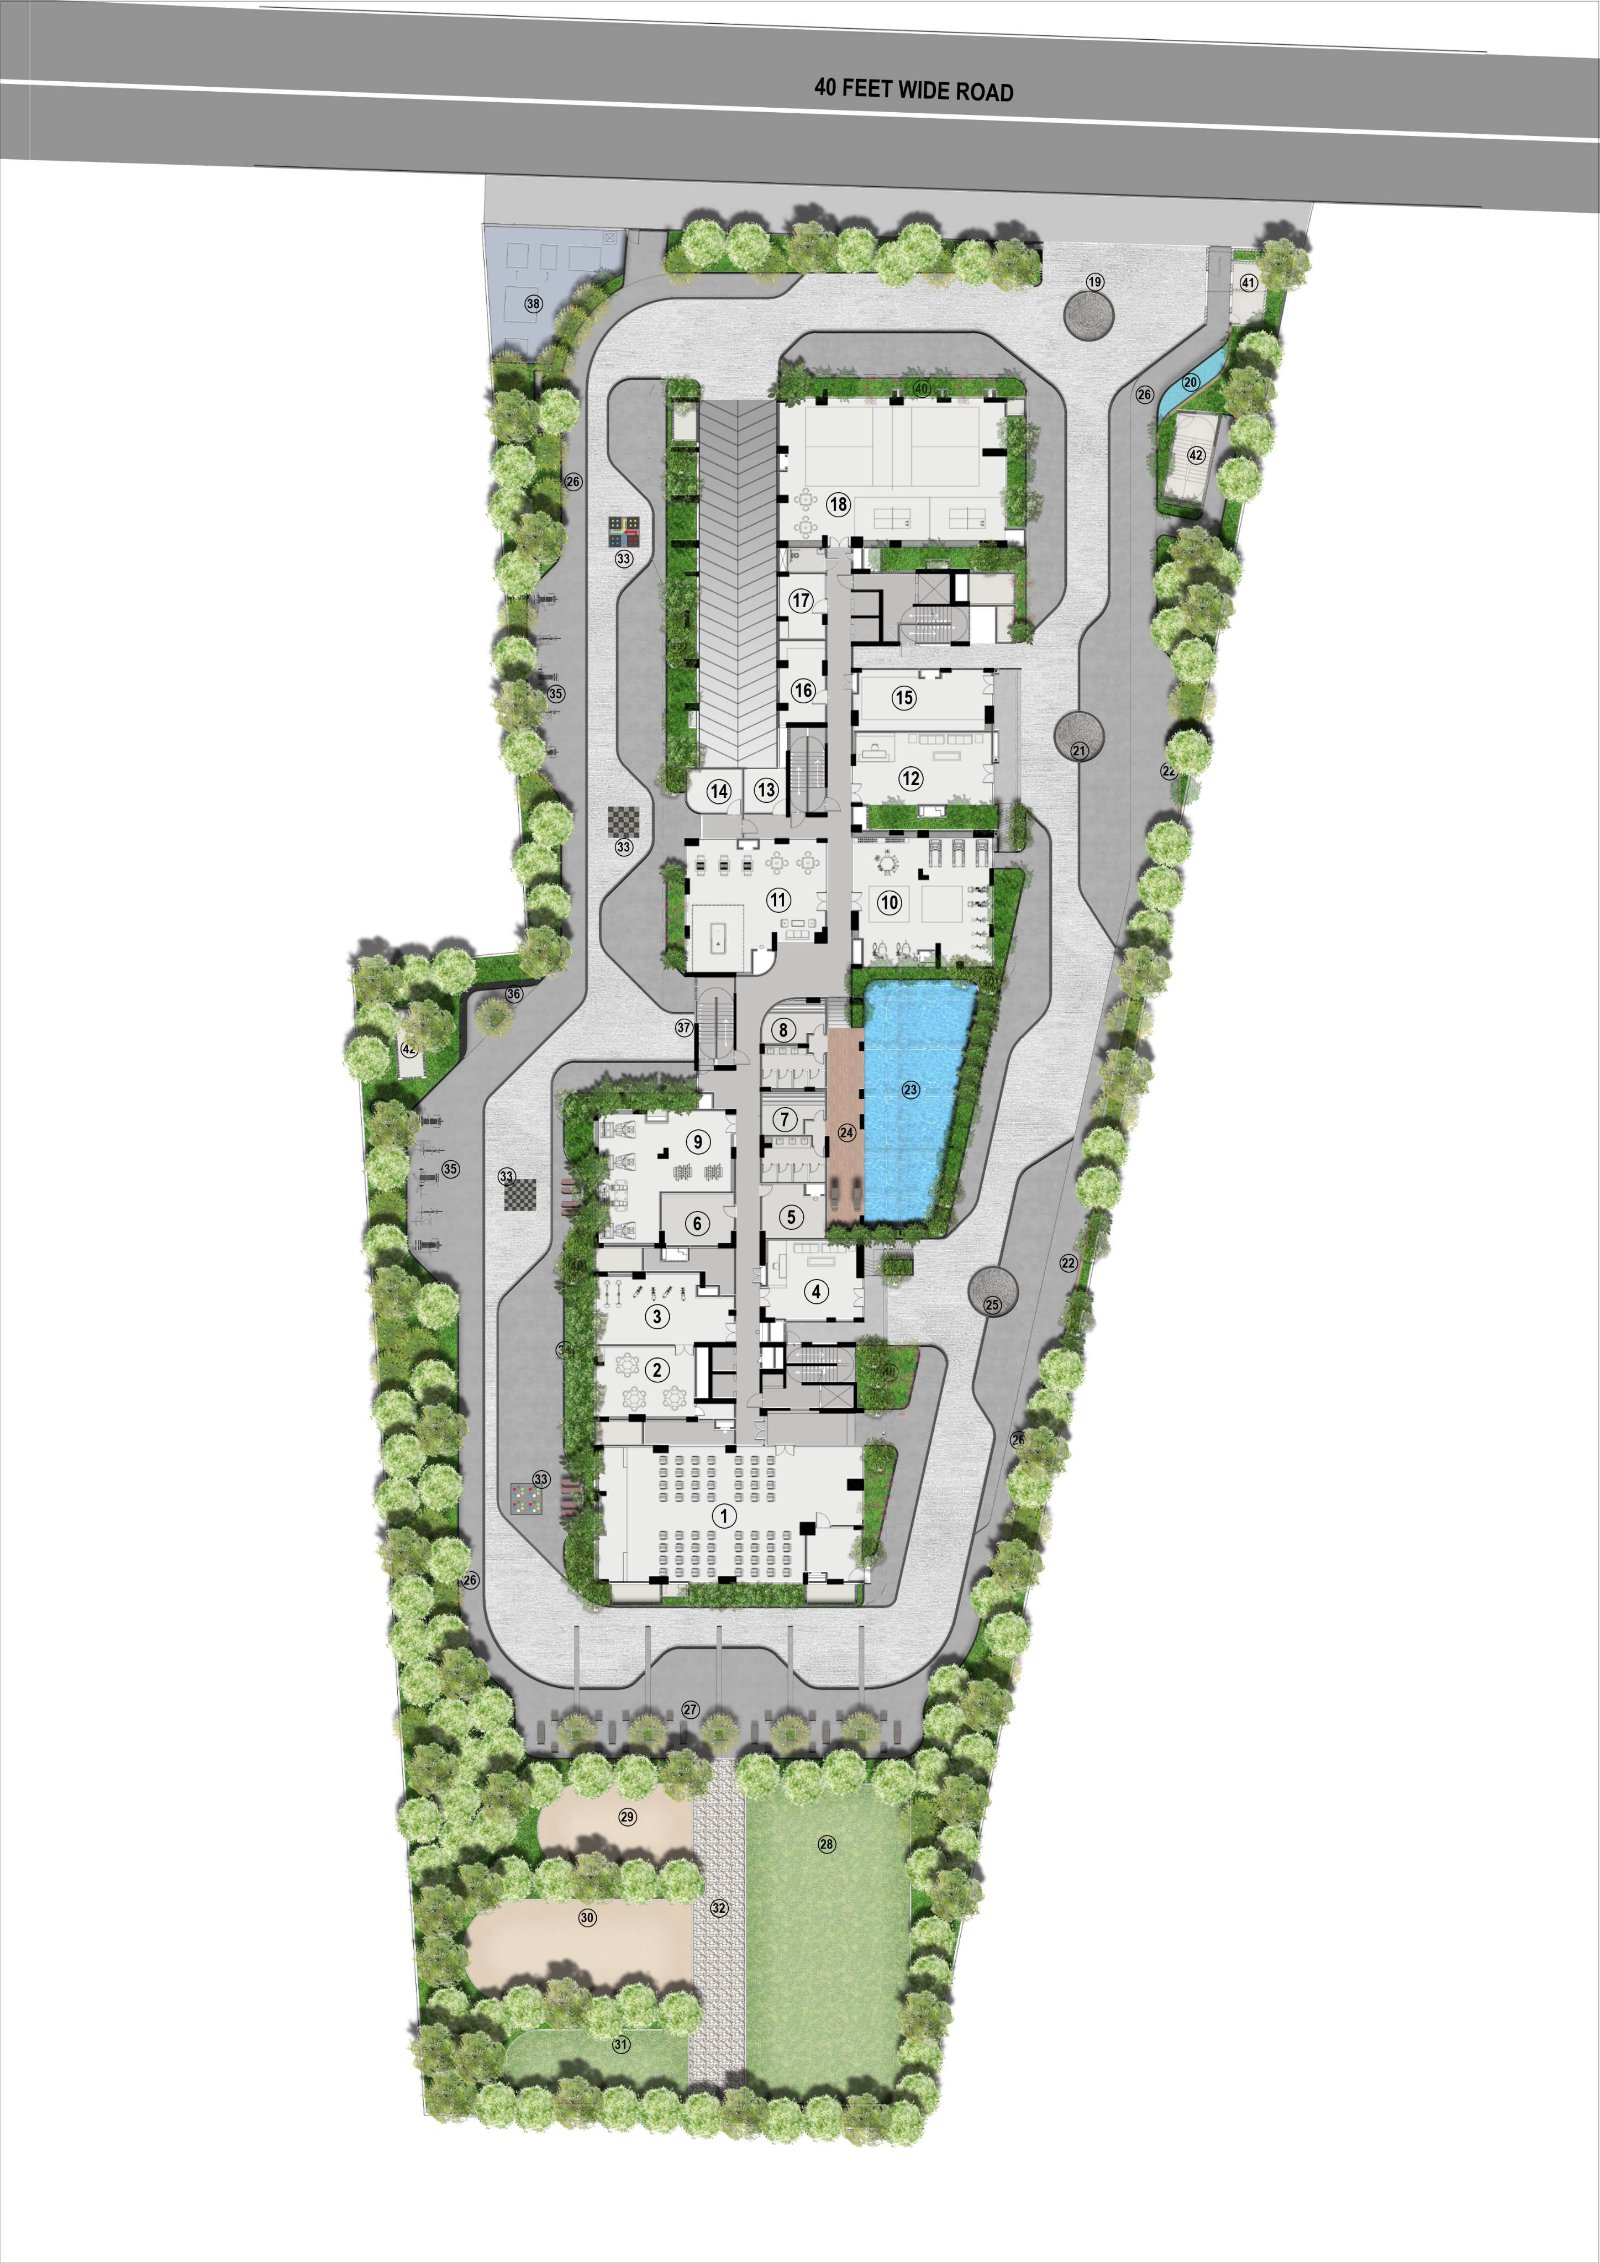
Twin towers, dual clubhouses and a central swimming pool, ringed by gardens and activity zones, with parking taken to two basement levels so the ground stays for people and trees. Tap any plan to enlarge.
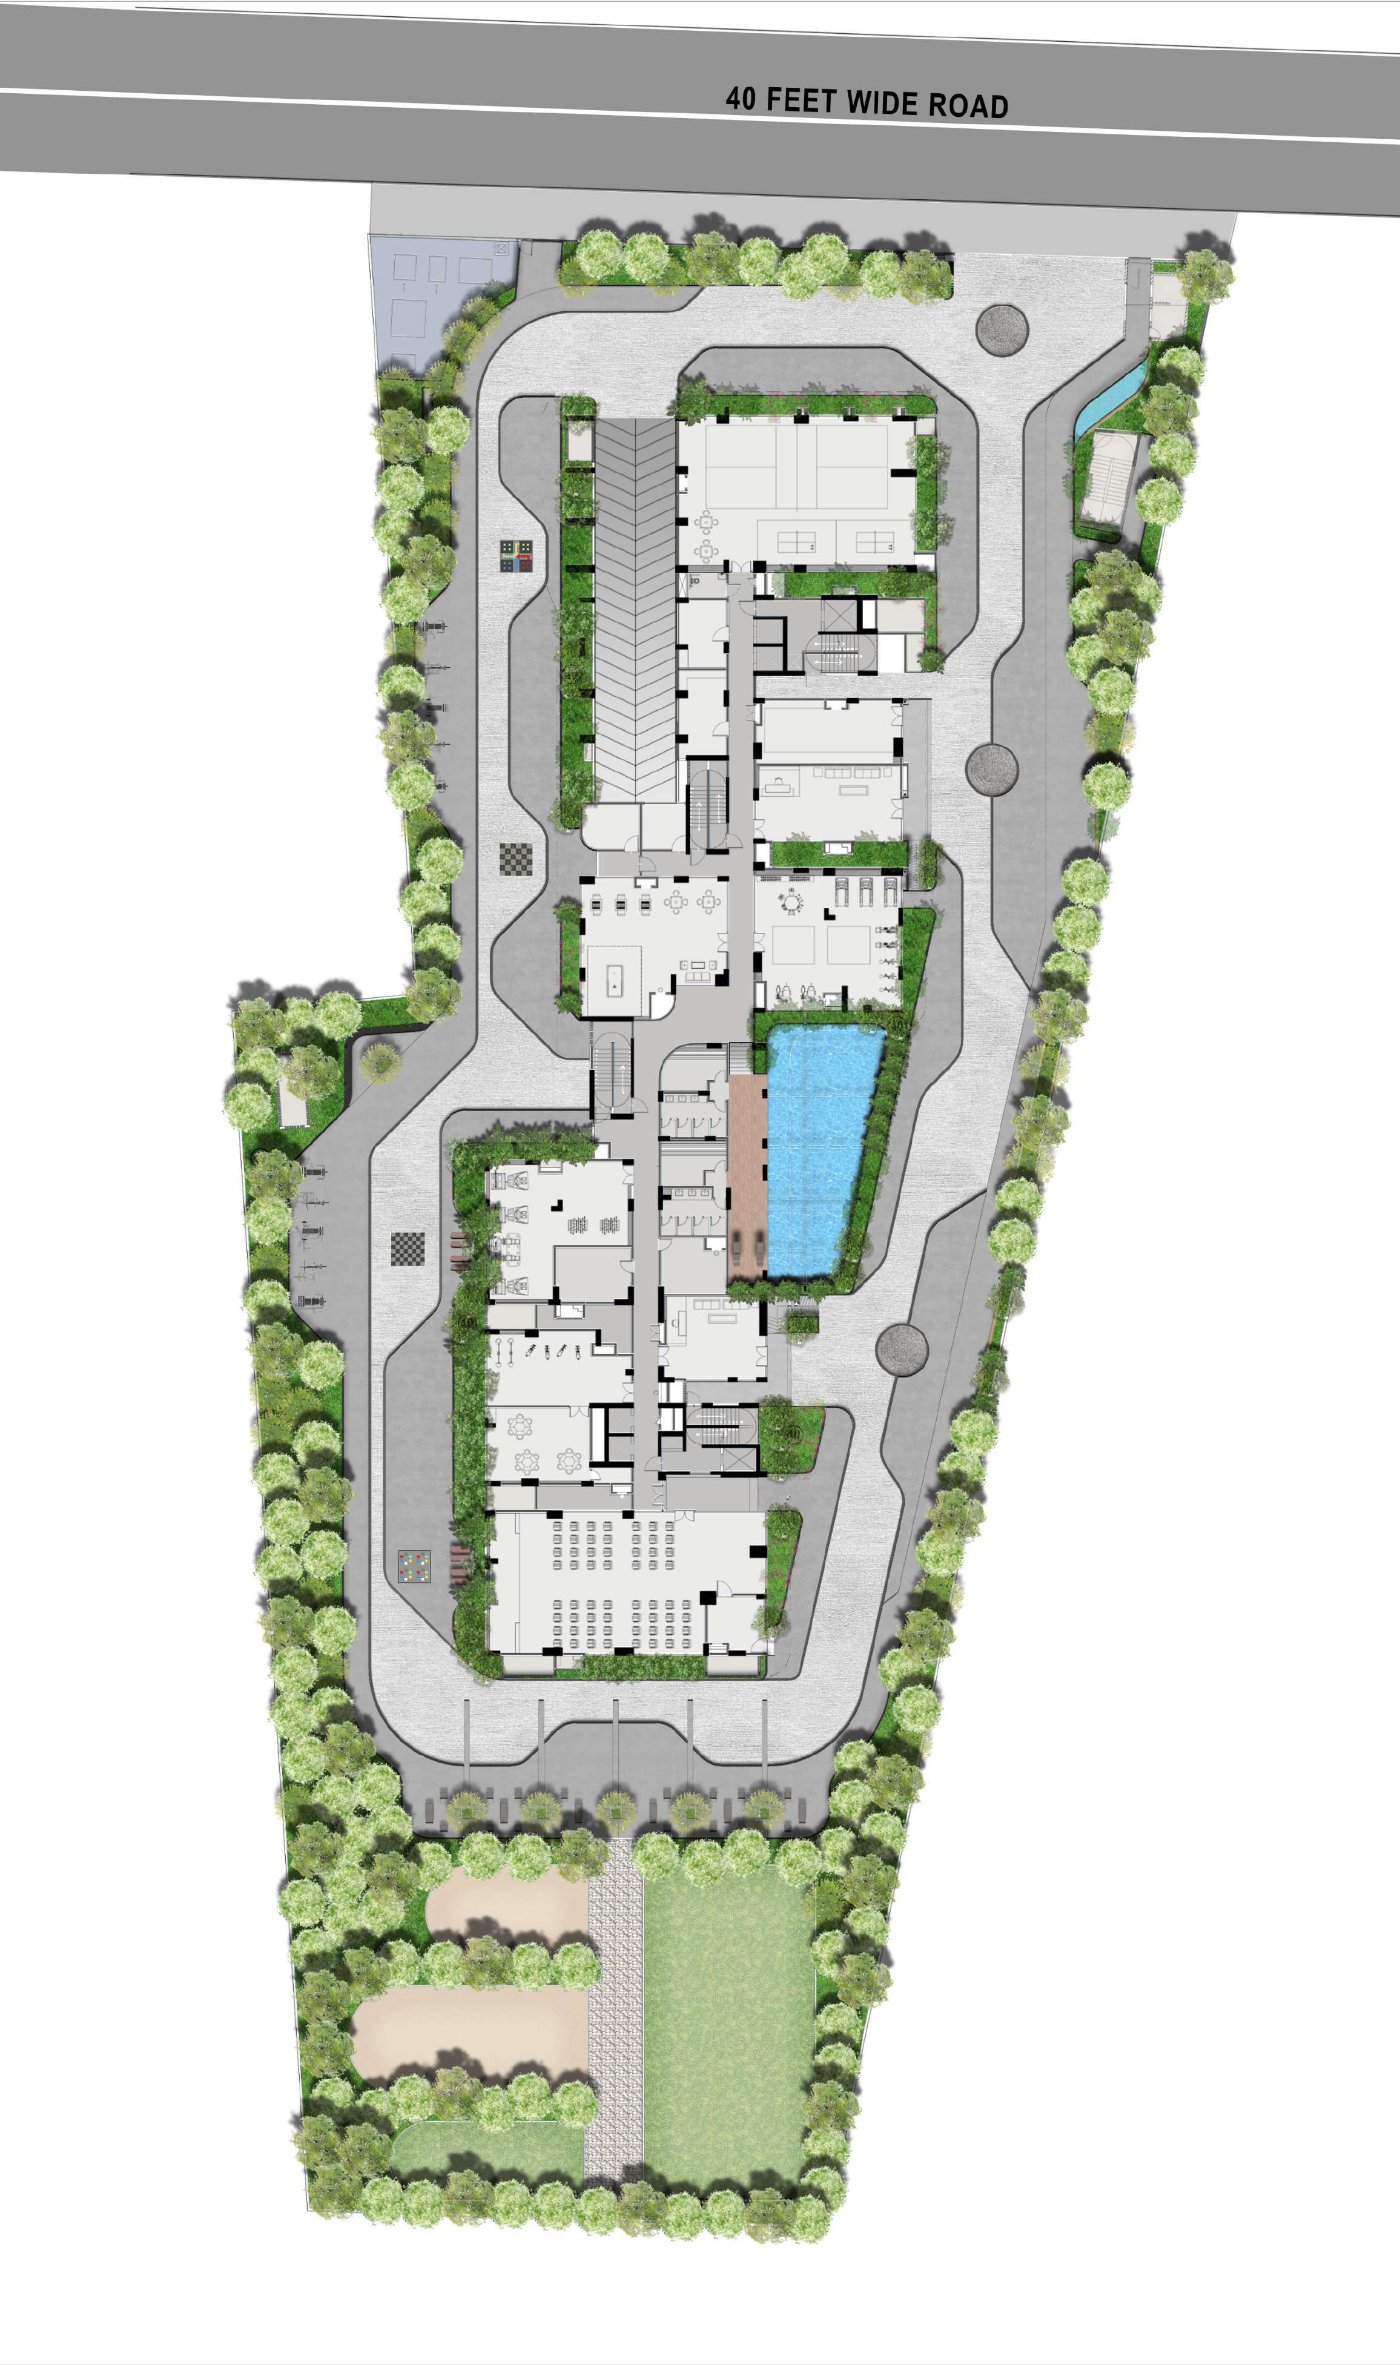
Ground floor master plan
Ground Floor Master Plan
Residential floor master plan, 1st to 10th floors
Residential Floor · 1st to 10th
Key amenities and facilities plan, numbered
Key Amenities & Facilities

Key to the plan

Numbers above correspond to the four pillars of Aura. Items marked (T) sit on the terrace & sky-bridge level.

Leisure & Lifestyle

  • 2 Crèche
  • 3 Kids’ Play (Indoor)
  • 7 Female Steam & Changing
  • 8 Male Steam & Changing
  • 9 Arcade Zone
  • 10 Indoor Gym
  • 11 Elders’ Area & Board Games
  • 15 Retail Space
  • 17 Cards Room
  • 18 Indoor Games (TT, Billiards, Pickleball)
  • 29 Toddler’s Play Area
  • 30 Kids’ Play (Outdoor)
  • 33 Floor Games
  • 34 Swing Court
  • 35 Outdoor Gym
  • 37 Rooftop Gym (T)

Relax & Rejuvenate

  • 1 Multipurpose Hall
  • 26 Pedestrian Walkway / Jogging Track
  • 27 Social Plaza
  • 32 Loose Gravel
  • 36 Seating Alcove
  • Nocturnal Court (T)
  • Hammock Court (T)
  • Sunset Court (T)

Tree & Garden

  • 28 Multipurpose Lawn
  • 39 Ecological Restoration Plantation
  • 40 Podium Plantation
  • Edible Garden (T)
  • Herbal Garden (T)
  • Sacred Garden (T)
  • Aroma Garden (T)
  • Chromotherapy Garden (T)

Water & Whisper

  • 20 Water Body (Outdoor)
  • 23 Swimming Pool
  • 24 Poolside Deck
  • Kids’ Splash Pool
  • Water Fountain (T)

See It To Believe It

Walk the Rise, before you visit

A guided walkthrough of the towers, gardens and amenities, exactly as they come together on site.

The Brochure

Take Aura home with you

Download the Sambhav Rise of Aura brochure: floor plans, specifications and master plan in one file.

Specifications

Built on what you don’t see

An RCC-framed structure finished with considered materials and future-ready services, the detail that holds a home together for decades.

Structure & Flooring

  • RCC framed structure, block-work walls
  • Vitrified tile flooring across living, dining & bedrooms
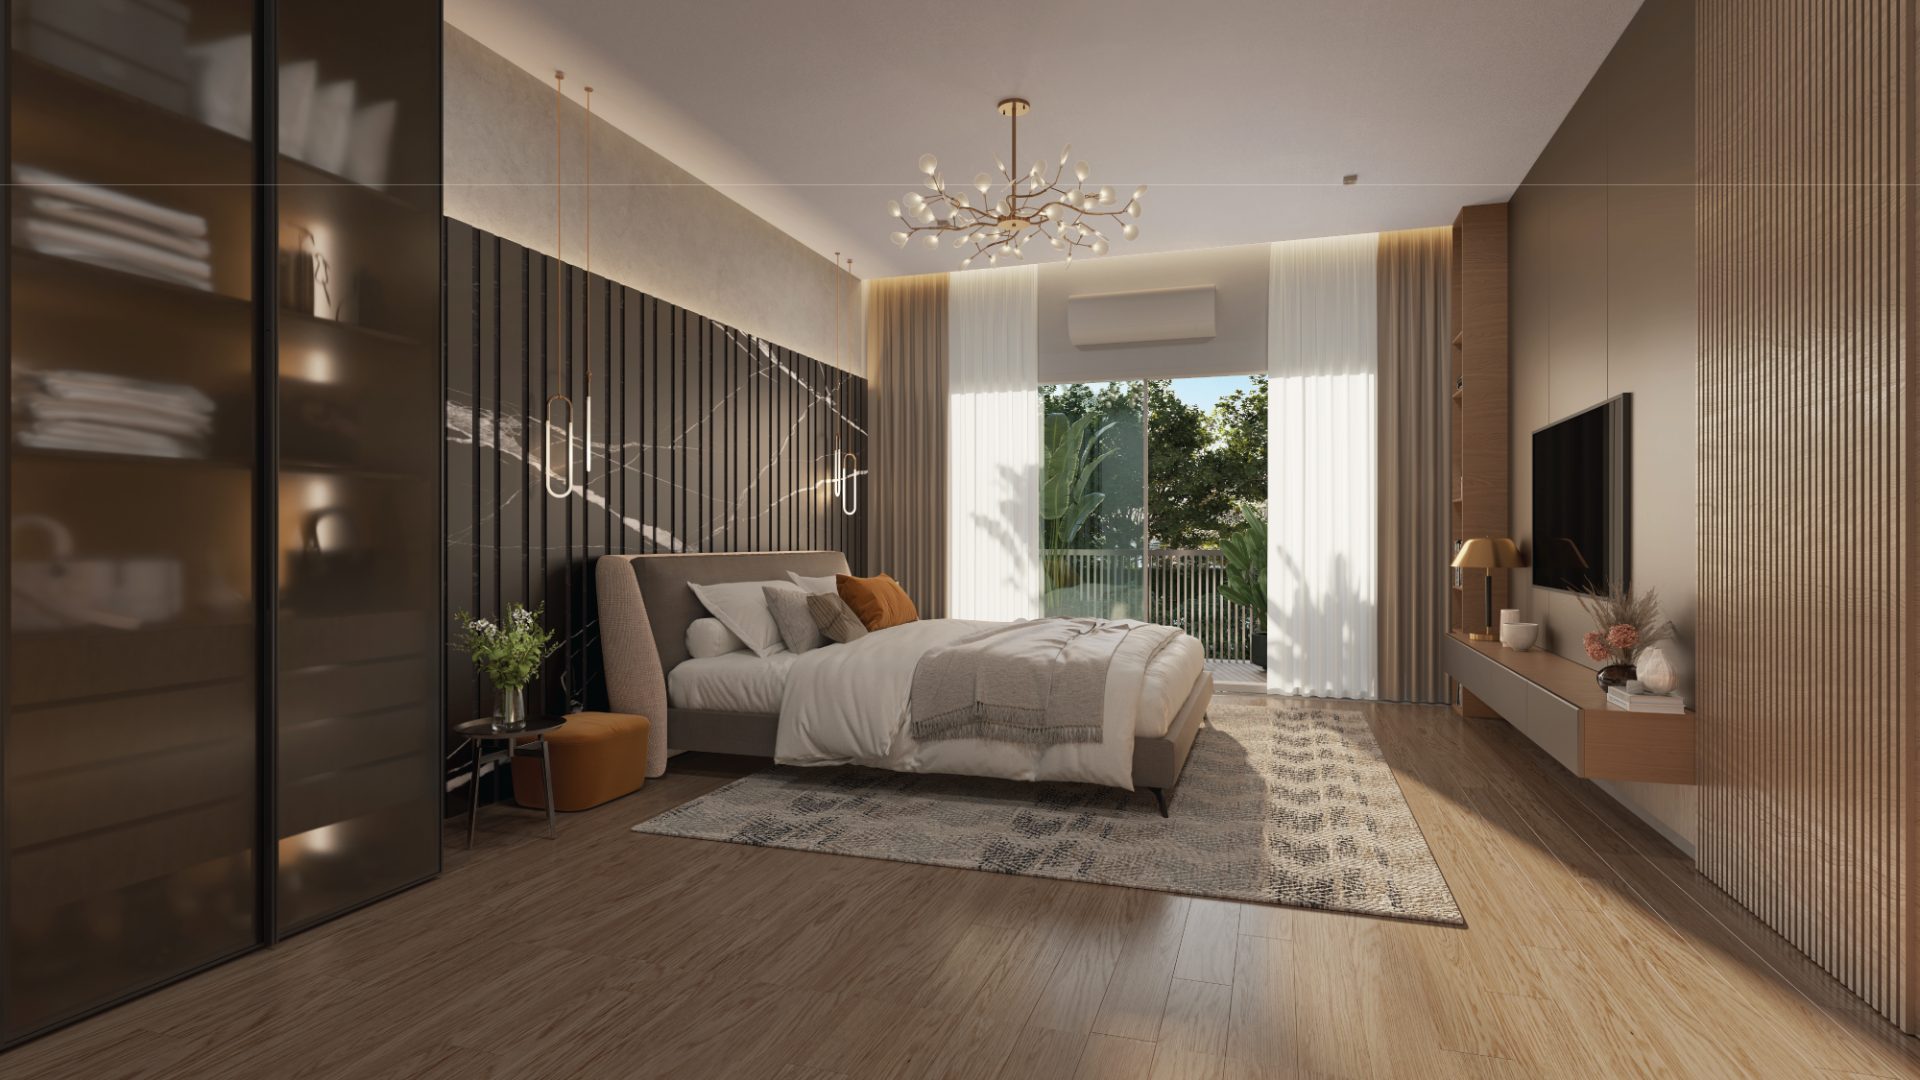
  • Wooden-finish vitrified tiles in 3 & 3.5 BHK master bedrooms
  • Anti-skid tiles in balconies & toilets
  • Granite & vitrified lobbies, Sadarahalli stone staircases

Doors & Windows

  • Solid engineered wooden entrance door
  • Laminated engineered internal doors
  • UPVC sliding windows with glass & mosquito mesh
  • UPVC balcony doors with toughened glass
  • MS handrails with enamel finish

Kitchen & Bath

  • Jaquar / Parryware CP & sanitary fittings (or equivalent)
  • Wall-mounted EWC with flush valves
  • Granite counter wash basin in master toilet
  • CP-fitted showers & exhaust fans in all toilets
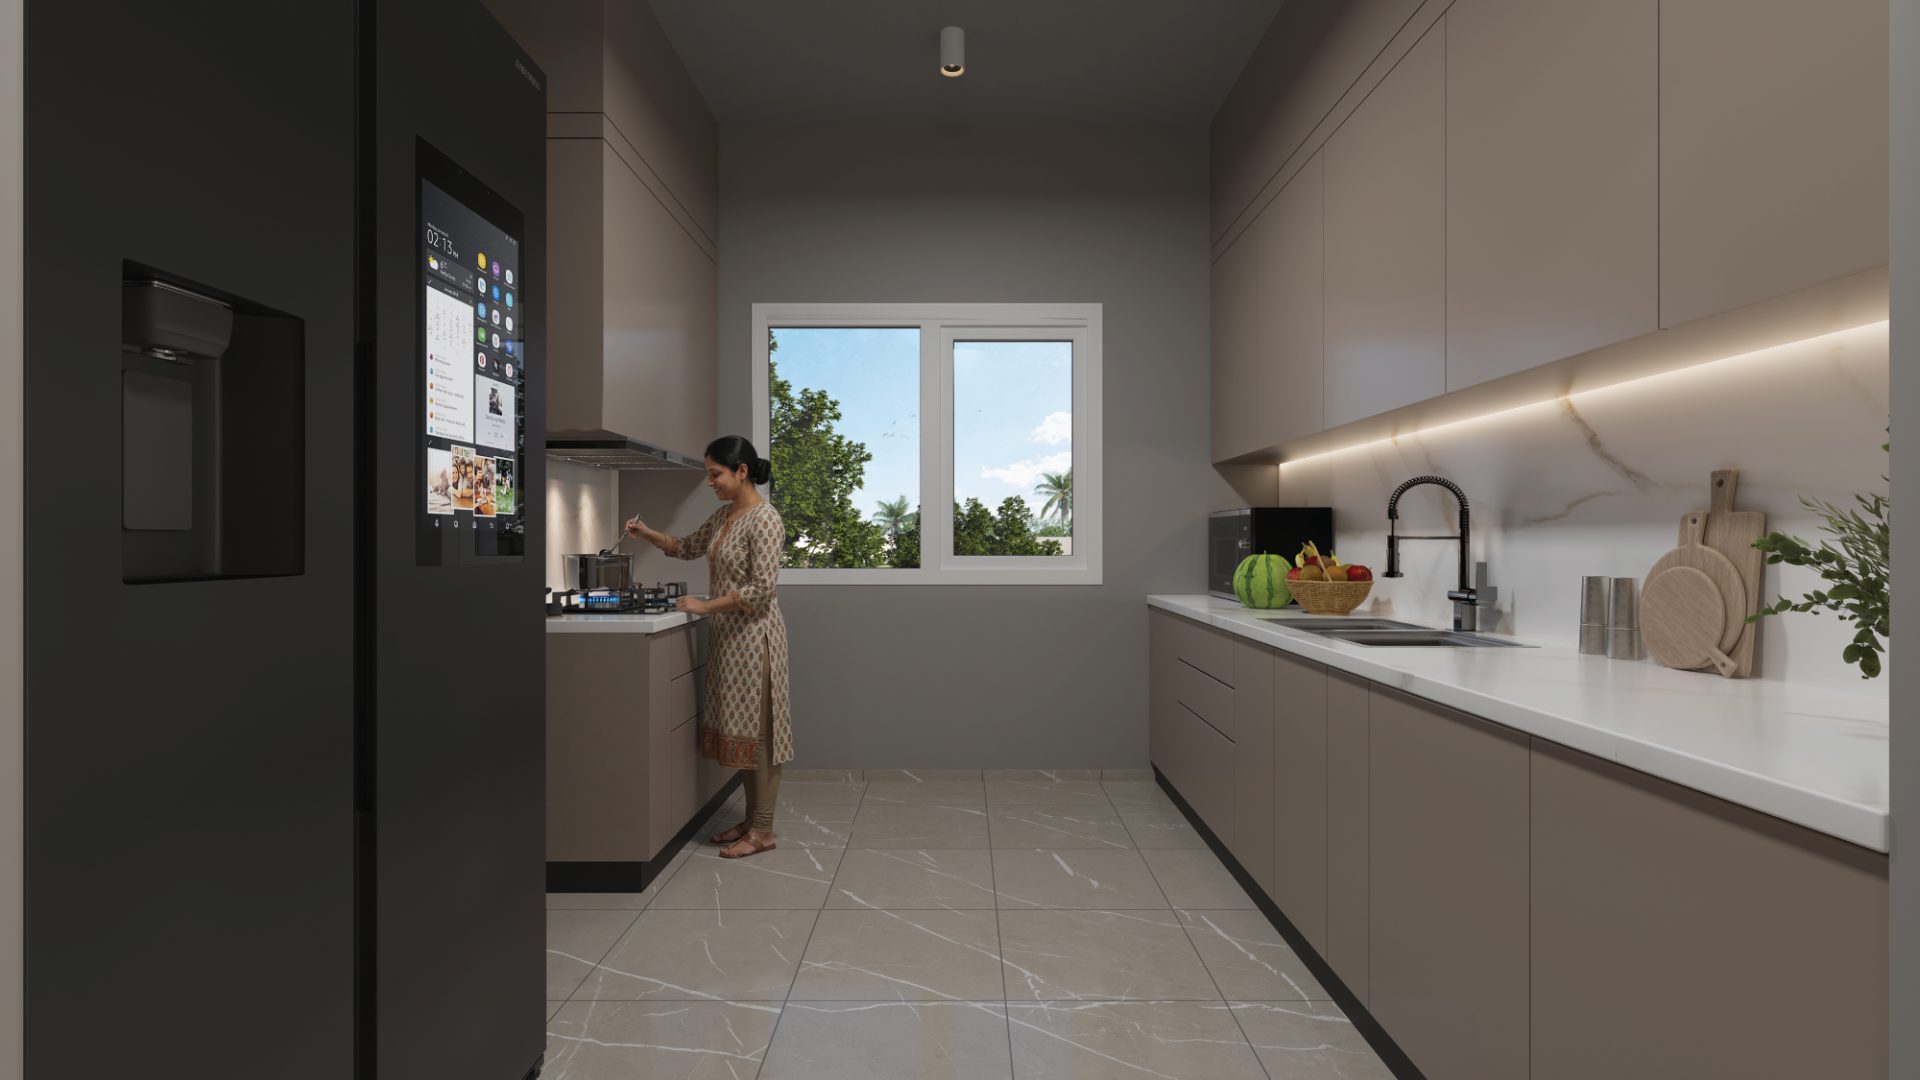
  • Provision for refrigerator, purifier & OTG in kitchen

Power & Backup

  • Modular switches, TV & AC points
  • EB power: 4 to 6 KW by configuration
  • 1.5 KW DG backup per home
  • 100% backup for lifts, common areas & services

Lifts & Security

  • 2 passenger lifts + 1 service lift per tower
  • CCTV across lobby, periphery & key locations
  • Manned security room

Green & Services

  • Sewage Treatment Plant (STP) with water recycling
  • Water Treatment Plant (WTP)
  • Organic Waste Converter (OWC)
  • Energy-efficient electrical infrastructure

Location

Beside the school run, before the runway

    Survey No. 349/2, Bettahalasuru, Jala Hobli, Yelahanka, North Bengaluru · 13.162882, 77.597819

    Tap any place to trace the route from the site · nearest shown first · map data © OpenStreetMap, CARTO

    Transparency

    Every home, in the open

    No calls to check availability. See the live status of every residence in both towers, floor by floor, unit by unit.

    Green · available    Red · sold

    View Live Inventory

    Questions

    Everything you're wondering

    Where is The Rise of Aura located?

    The Rise of Aura sits on Sy No. 349/3 & 349/8, Bettahalsoor Village, Jala Hobli, Yelahanka Taluk, North Bengaluru, beside Sadhu Vaswani International School and minutes off Bellary Road and the airport corridor.

    What configurations are available at The Rise of Aura?

    2, 2.5, 3 and 3.5 BHK homes across two towers. The North Tower holds the 3 & 3.5 BHK homes; the South Tower holds the 2, 2.5 & 3 BHK homes.

    How many residences and towers does the project have?

    114 low-density residences across two 10-storey towers on 1.95 acres, joined at the terrace by the Aura Sky Bridge.

    What is the RERA registration number?

    PRM/KA/RERA/1251/472/PR/200626/008731.

    What amenities does The Rise of Aura offer?

    Two clubhouses, a central swimming pool, gyms, a sky terrace with the Aura Sky Bridge, landscaped gardens, sports courts, kids’ play areas and more, spread across the ground landscape and the terrace above.

    Is parking included?

    Yes, two-level basement parking, keeping the ground level free for people and gardens.

    Who is developing The Rise of Aura?

    Sambhav Buloke Realty LLP is developing The Rise of Aura, with Buloke as strategic partner.

    How can I check which units are still available?

    The Live Inventory page shows real-time availability for every residence, floor by floor and unit by unit, so there's no need to call and check.

    What is the price and possession date?

    Pricing is available on request, and the possession date is being finalised and will be updated here. Enquire for the latest.

    How do I get the cost sheet for Sambhav Rise of Aura?

    It's generated live for each unit on the Live Inventory page. Open any home, select "Get Cost Sheet & Payment Plan" and it's calculated fresh from current pricing and emailed to you as a PDF.

    Enquire

    Walk the land before the rise

    Enquiring aboutNot specified
    Thank you — our team will reach out shortly.

    Call
    +91 98869 45678

    Email
    Vaninath@buloke.com

    Visit
    The Rise of Aura Sales Office · Sy No. 349/3 & 349/8, Bettahalsoor Village, Jala Hobli, Yelahanka Taluk, Bengaluru 562 157

    Developed by
    Sambhav Buloke Realty LLP

    Possession date is being finalised and will be updated here. Pricing is available on request. This page is for information only and does not constitute an offer.

    RERA: PRM/KA/RERA/1251/472/PR/200626/008731

    Only 114 units leftView Live Inventory